Residential For Rent
60 Cherish Drive TARNEIT VIC 3029
 +1 photo
$515
per week
Verified seller
Bedrooms
3
Bathrooms
2
Parking
2
Description
The Property
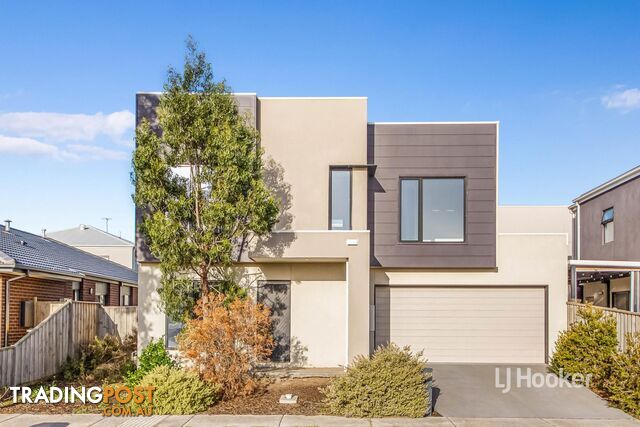
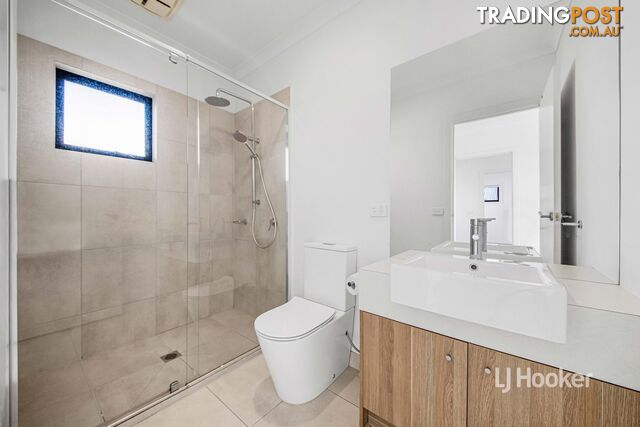
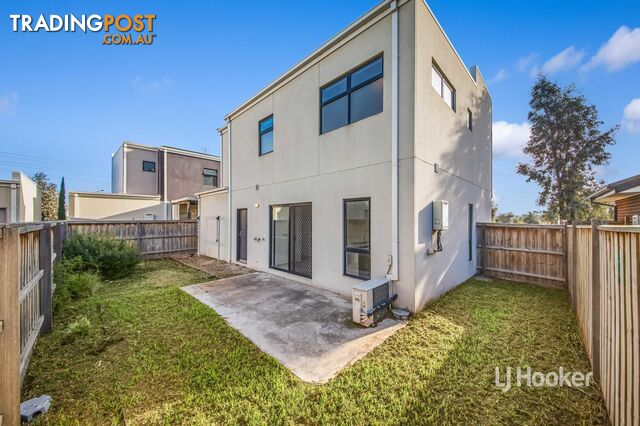
Welcome to 60 Cherish Drive, Tarneit. Showcasing a stylish and thoughtfully designed three-bedroom residence, this impressive home combines generous open-plan living with quality appointments and a versatile upstairs retreat/study, creating an ideal environment for modern family living. The home features a contemporary kitchen with stone benchtops and stainless-steel gas cooking appliances, a spacious master suite with walk-in robe and ensuite, additional built-in-robed bedrooms, a central bathroom, well-appointed laundry and convenient powder room. Ideally positioned within the popular Marigold estate, the property places you moments from local schools, shops, parks, public transport and Tarneit Station, offering an exceptional combination of lifestyle convenience and low-maintenance living.
The Point of Difference
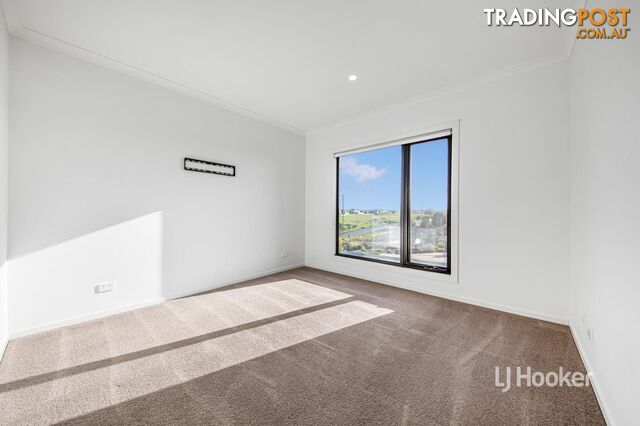
Three well-proportioned bedrooms are privately positioned upstairs, with built-in robes providing excellent storage, while the impressive master suite adds a touch of luxury with its walk-in robe and private ensuite.
The modern kitchen is perfectly integrated into the home's open-plan design and showcases stone benchtops, stainless-steel appliances, a gas cooktop and dishwasher. Ample cabinetry provides practical storage, while the generous bench space creates an ideal area for meal preparation and casual dining, ensuring the kitchen remains a functional and inviting hub for everyday living and entertaining.
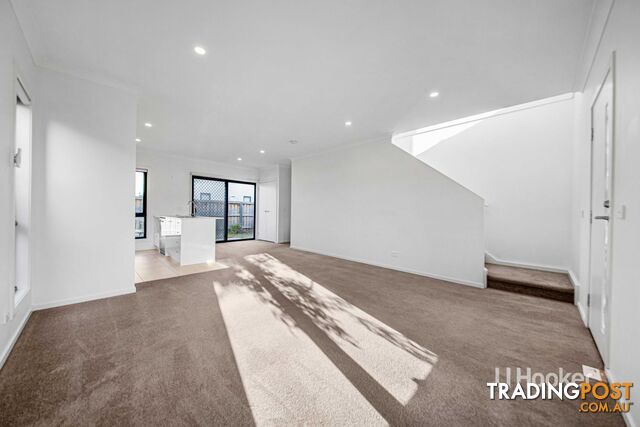
A large open-plan living, kitchen and dining zone creates an impressive central gathering space with plenty of room for both relaxed family living and entertaining. Adding further flexibility is the separate upstairs open retreat/study, providing an ideal space for children, a home office, reading area or second living zone depending on your family's changing needs.
The low-maintenance landscaped rear yard provides an appealing outdoor extension to the home's generous interior, offering an easy-care space where you can enjoy fresh air, outdoor activities or relaxed gatherings without the extensive upkeep associated with larger gardens.
Designed for effortless everyday functionality, the property includes a generously sized laundry with excellent storage and a separate powder room for added convenience. These practical spaces are complemented by the home's thoughtful two-level layout, ensuring everyday household tasks are easily managed while providing additional amenity for family living and entertaining.
Comfort is assured throughout the seasons with split-system heating and cooling, while the landscaped front and rear gardens contribute to the home's attractive street appeal and easy-care lifestyle. The secure remote-controlled double garage provides valuable off-street parking for two vehicles, with additional space for storage and convenient access to the home.
The Point of Interest
The property is located moments from local parks, playgrounds, schools, childcare facilities and shopping, with Tarneit Central Shopping Centre providing a convenient destination for supermarkets, dining, retail and essential services. Public transport is also readily accessible, with Tarneit Station approximately 1.6 kilometres away, providing convenient rail connections for commuters travelling towards Melbourne and surrounding suburbs. Families are particularly well catered for, with the property currently identified within the Nearnung Primary School and Tarneit P-9 College school zones for primary/P9 education, while secondary schooling is catered for by Tarneit P-9 College and Tarneit Senior College, based on current available school-zone information and the Victorian Government's Find My School zoning framework.
Note: Particulars given are for general information only and do not constitute any representation on the part of the vendor or agent. Any school zoning information stated is based on www.Visit Website as of 15/09/2026
Welcome to 60 Cherish Drive, Tarneit. Showcasing a stylish and thoughtfully designed three-bedroom residence, this impressive home combines generous open-plan living with quality appointments and a versatile upstairs retreat/study, creating an ideal environment for modern family living. The home features a contemporary kitchen with stone benchtops and stainless-steel gas cooking appliances, a spacious master suite with walk-in robe and ensuite, additional built-in-robed bedrooms, a central bathroom, well-appointed laundry and convenient powder room. Ideally positioned within the popular Marigold estate, the property places you moments from local schools, shops, parks, public transport and Tarneit Station, offering an exceptional combination of lifestyle convenience and low-maintenance living.
The Point of Difference
Three well-proportioned bedrooms are privately positioned upstairs, with built-in robes providing excellent storage, while the impressive master suite adds a touch of luxury with its walk-in robe and private ensuite.
The modern kitchen is perfectly integrated into the home's open-plan design and showcases stone benchtops, stainless-steel appliances, a gas cooktop and dishwasher. Ample cabinetry provides practical storage, while the generous bench space creates an ideal area for meal preparation and casual dining, ensuring the kitchen remains a functional and inviting hub for everyday living and entertaining.
A large open-plan living, kitchen and dining zone creates an impressive central gathering space with plenty of room for both relaxed family living and entertaining. Adding further flexibility is the separate upstairs open retreat/study, providing an ideal space for children, a home office, reading area or second living zone depending on your family's changing needs.
The low-maintenance landscaped rear yard provides an appealing outdoor extension to the home's generous interior, offering an easy-care space where you can enjoy fresh air, outdoor activities or relaxed gatherings without the extensive upkeep associated with larger gardens.
Designed for effortless everyday functionality, the property includes a generously sized laundry with excellent storage and a separate powder room for added convenience. These practical spaces are complemented by the home's thoughtful two-level layout, ensuring everyday household tasks are easily managed while providing additional amenity for family living and entertaining.
Comfort is assured throughout the seasons with split-system heating and cooling, while the landscaped front and rear gardens contribute to the home's attractive street appeal and easy-care lifestyle. The secure remote-controlled double garage provides valuable off-street parking for two vehicles, with additional space for storage and convenient access to the home.
The Point of Interest
The property is located moments from local parks, playgrounds, schools, childcare facilities and shopping, with Tarneit Central Shopping Centre providing a convenient destination for supermarkets, dining, retail and essential services. Public transport is also readily accessible, with Tarneit Station approximately 1.6 kilometres away, providing convenient rail connections for commuters travelling towards Melbourne and surrounding suburbs. Families are particularly well catered for, with the property currently identified within the Nearnung Primary School and Tarneit P-9 College school zones for primary/P9 education, while secondary schooling is catered for by Tarneit P-9 College and Tarneit Senior College, based on current available school-zone information and the Victorian Government's Find My School zoning framework.
Note: Particulars given are for general information only and do not constitute any representation on the part of the vendor or agent. Any school zoning information stated is based on www.Visit Website as of 15/09/2026
Details
- Price
- $515 per week
- Listing type
- Residential For Rent
- Property type
- House
- Bedrooms
- 3
- Bathrooms
- 2
- New or established
- Established
- Carport spaces
- 2
Location
TARNEIT, VIC 3029
Location is approximate - the map shows the general area, not the exact address.
$515
per week
Your message is on its way
The seller will be in touch. We monitor all messages to help keep buyers and sellers safe.
Stay safe: buyer safety tips

LJ Hooker Point CookVerifiedVerified Tradingpost seller
Listing agent
Jackson Caine
More from this seller
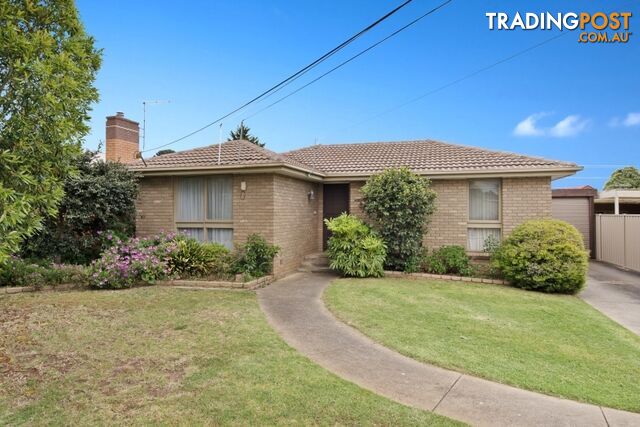 Residential For Rent
$470per week
14 Fourth Avenue HOPPERS CROSSING VIC 3029
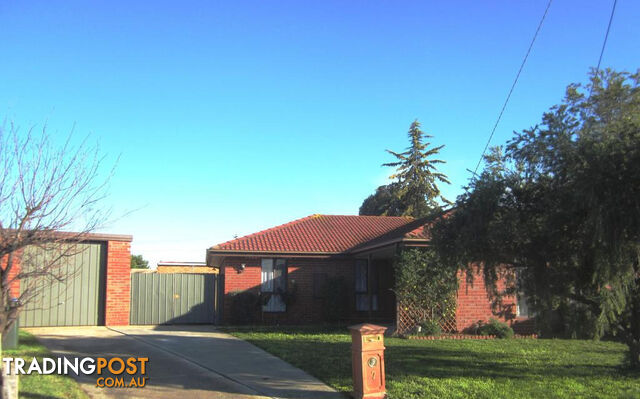 Residential For Rent
$420per week
7 Heather Court HOPPERS CROSSING VIC 3029
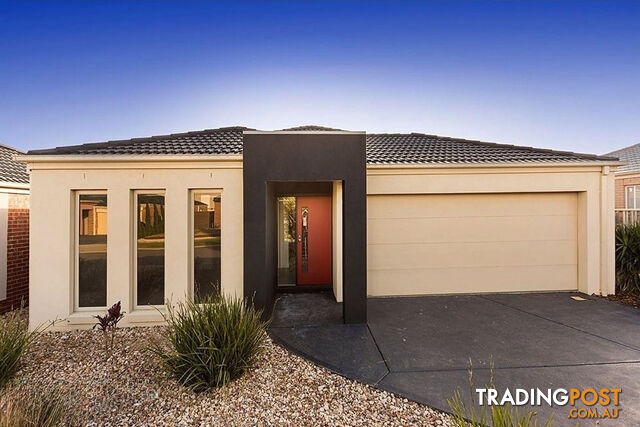 Residential For Rent
$590per week
39 Windrest Way POINT COOK VIC 3030
 Residential For Rent
$490per week
56 Elmhurst Avenue AINTREE VIC 3336
 Residential For Sale
For Sale$885,000 - $945,000
23 Fuchsia Crescent POINT COOK VIC 3030
 Residential For Sale
For SaleContact Agent
17 Manna Way POINT COOK VIC 3030
 Residential For Rent
$680per week
17 Bergamot Drive POINT COOK VIC 3030
 Residential For Sale
For Sale$550,000 - $600,000
10 Intervale Drive WYNDHAM VALE VIC 3024
 Residential For Sale
For Sale$440,000 - $470,000
2/20 Branton Road HOPPERS CROSSING VIC 3029
 Residential For Sale
For Sale$650,000 - $680,000
2 Irvine Avenue STRATHTULLOH VIC 3338
You may also like
 Residential For Rent
$600$85 moreper week
22 Loch Street EMERALD QLD 4720
 Residential For Rent
$630$115 moreper week
ID:21195734 17 Carl Street Woolloongabba QLD 4102
 Residential For Rent
$680$165 moreper week
ID:21195659 17 Carl Street Woolloongabba QLD 4102
 Residential For Rent
$550Similar priceper week
5/656 Albany Creek Road ALBANY CREEK QLD 4035
 Residential For Rent
$650$135 moreper week
5 Orlando Street TRUGANINA VIC 3029
 Residential For Rent
$650$135 moreper week
302/9 Darlinghurst Road Potts Point NSW 2011
 Residential For Rent
$700$185 moreper week
211/9 Darlinghurst Road Potts Point NSW 2011
 Residential For Rent
$1,220$705 moreper week
23 North Road Ryde NSW 2112
 Residential For Rent
$620$105 moreper week
222 Algester Road Calamvale QLD 4116
 Residential For Rent
$625$110 moreper week
ID:21195890 44 Duyvestyn Terrace Murrumba Downs QLD 4503

Message seller
About 60 Cherish Drive TARNEIT VIC 3029
Report this ad
Tell us what's wrong with this listing.