Residential For Sale
8 Densmore Street BRACKEN RIDGE QLD 4017
 +14 photos
For Sale
$1,250,000 - $1,350,000
Verified seller
Bedrooms
4
Bathrooms
2
Parking
2
Land size
525 sq m
Description
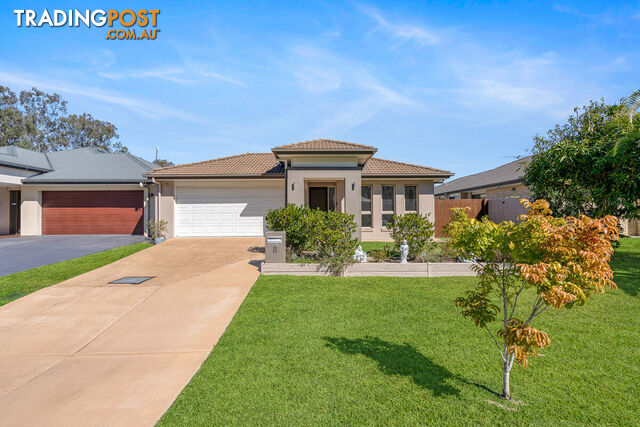
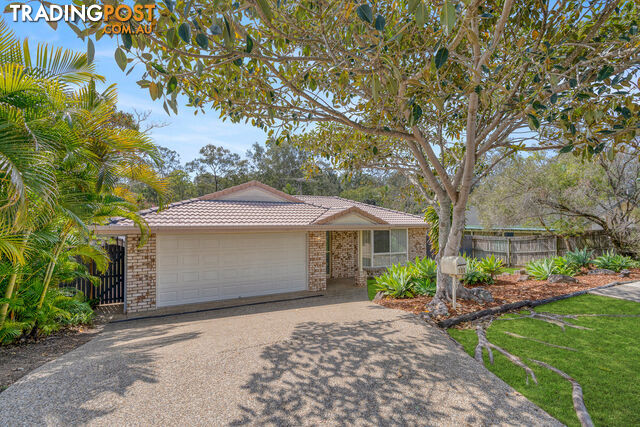
Positioned within a private and peaceful enclave of quality homes adjoining leafy bushland reserve, this immaculately presented residence offers an exceptional combination of space, privacy and easy single-level living. Set on a generous 525m2 block and designed with practicality and comfort in mind, it is an ideal opportunity for families, couples or downsizers seeking a quality home in a highly convenient location.
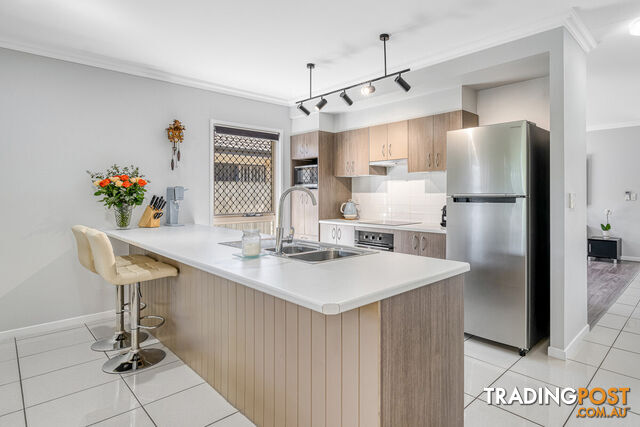
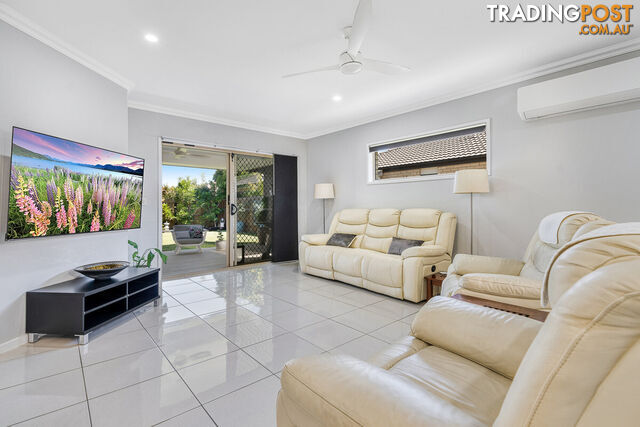
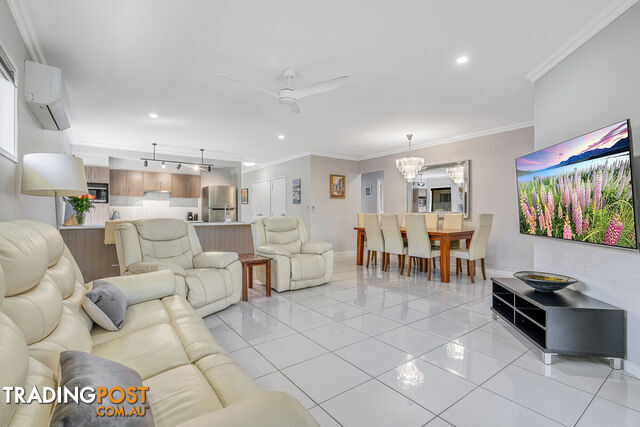
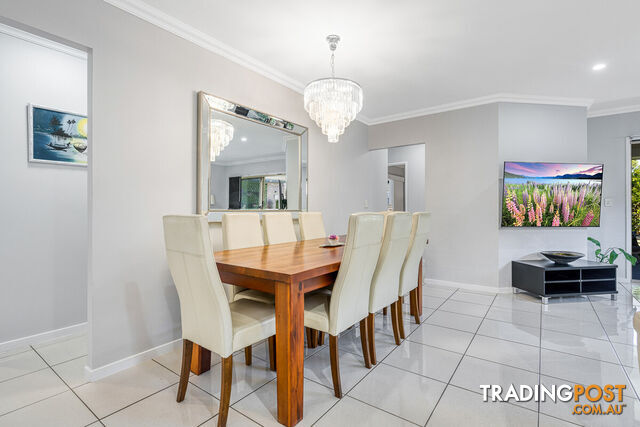
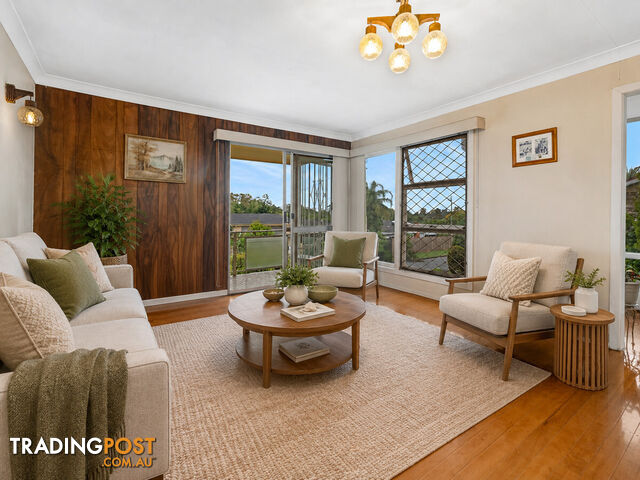
Inside, high 2.55m ceilings, neutral finishes and excellent natural light enhance the home's spacious and contemporary feel. The versatile floorplan provides multiple living zones, including an open-plan living and dining area plus a separate family room, creating plenty of space for both everyday living and entertaining. At the heart of the home, the modern kitchen features a large island bench with breakfast bar, stainless steel appliances, electric cooktop and excellent bench space and storage.
Four generous bedrooms provide comfortable accommodation, with the master featuring a walk-in robe and private ensuite. The remaining bedrooms include built-in robes and are serviced by a well-appointed family bathroom with separate shower and bathtub.
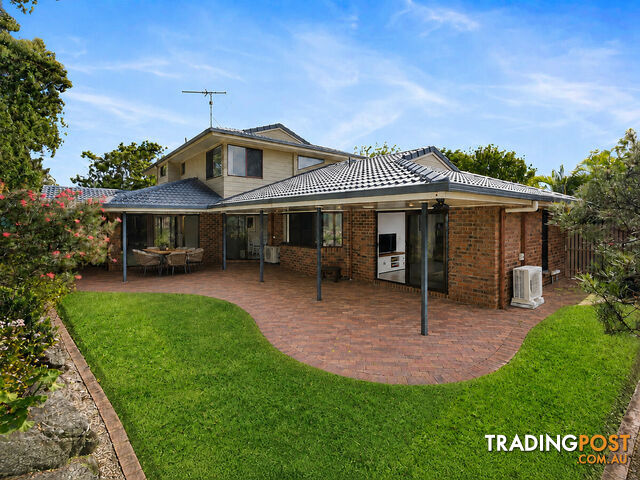
The outdoor areas are equally impressive, with a large tiled patio flowing seamlessly from the living spaces and overlooking the private, level backyard. Fully fenced and surrounded by established, easy-care landscaping, there is plenty of room for children and pets, while wide side access provides an excellent option for storing a boat, caravan or trailer.
Despite its peaceful setting, the home remains exceptionally convenient, with Bracken Ridge Plaza, the Tavern Shopping Centre, local schools and public transport all within easy reach. Westfield Chermside is approximately 15 minutes away, while convenient motorway access provides straightforward connections to Brisbane Airport, the CBD, Sunshine Coast and Gold Coast.
Highlights Include:
� Generous 525m2 block in a quiet enclave of quality homes adjoining leafy bushland reserve.
� Immaculately presented and ready to move straight into.
� Single-level brick and tile construction.
� High 2.55m ceilings.
� Neutral paintwork, tiles, timber-look plank flooring and modern fixtures throughout.
� Four generous bedrooms with built-in robes.
� Master bedroom with walk-in robe and private ensuite.
� Main bathroom with separate shower, bathtub and separate toilet.
� Multiple living areas including open-plan living and dining plus a separate family room.
� Spacious modern kitchen with large island bench, breakfast bar, excellent storage and quality appliances including dishwasher, electric cooktop and oven.
� Four air-conditioners plus ceiling fans throughout.
� Large tiled outdoor entertaining patio overlooking the backyard.
� Fully fenced and private backyard with established, easy-care landscaping and plenty of space for children and pets.
� Wide side access � ideal for a boat, caravan or trailer.
� Generous internal laundry.
� Double lock-up garage.
� Security screens, NBN connection and two garden sheds.
Immaculately presented and offering an increasingly hard-to-find combination of single-level living, generous indoor and outdoor space and a peaceful setting, this is a home you can simply move into and enjoy. With its practical floorplan and exceptionally convenient location, it represents an outstanding opportunity for families, couples and downsizers alike.
For further information or to arrange your inspection, please contact Joshua Waters.
DISCLAIMER: All information provided has been obtained from sources we believe to be accurate. However, we cannot guarantee the information is accurate and accept no liability for errors or omissions. (including but not limited to a property's land size, floor plans and size, building age and condition) Interested parties should make their own enquiries and obtain their own legal advice.
Inside, high 2.55m ceilings, neutral finishes and excellent natural light enhance the home's spacious and contemporary feel. The versatile floorplan provides multiple living zones, including an open-plan living and dining area plus a separate family room, creating plenty of space for both everyday living and entertaining. At the heart of the home, the modern kitchen features a large island bench with breakfast bar, stainless steel appliances, electric cooktop and excellent bench space and storage.
Four generous bedrooms provide comfortable accommodation, with the master featuring a walk-in robe and private ensuite. The remaining bedrooms include built-in robes and are serviced by a well-appointed family bathroom with separate shower and bathtub.
The outdoor areas are equally impressive, with a large tiled patio flowing seamlessly from the living spaces and overlooking the private, level backyard. Fully fenced and surrounded by established, easy-care landscaping, there is plenty of room for children and pets, while wide side access provides an excellent option for storing a boat, caravan or trailer.
Despite its peaceful setting, the home remains exceptionally convenient, with Bracken Ridge Plaza, the Tavern Shopping Centre, local schools and public transport all within easy reach. Westfield Chermside is approximately 15 minutes away, while convenient motorway access provides straightforward connections to Brisbane Airport, the CBD, Sunshine Coast and Gold Coast.
Highlights Include:
� Generous 525m2 block in a quiet enclave of quality homes adjoining leafy bushland reserve.
� Immaculately presented and ready to move straight into.
� Single-level brick and tile construction.
� High 2.55m ceilings.
� Neutral paintwork, tiles, timber-look plank flooring and modern fixtures throughout.
� Four generous bedrooms with built-in robes.
� Master bedroom with walk-in robe and private ensuite.
� Main bathroom with separate shower, bathtub and separate toilet.
� Multiple living areas including open-plan living and dining plus a separate family room.
� Spacious modern kitchen with large island bench, breakfast bar, excellent storage and quality appliances including dishwasher, electric cooktop and oven.
� Four air-conditioners plus ceiling fans throughout.
� Large tiled outdoor entertaining patio overlooking the backyard.
� Fully fenced and private backyard with established, easy-care landscaping and plenty of space for children and pets.
� Wide side access � ideal for a boat, caravan or trailer.
� Generous internal laundry.
� Double lock-up garage.
� Security screens, NBN connection and two garden sheds.
Immaculately presented and offering an increasingly hard-to-find combination of single-level living, generous indoor and outdoor space and a peaceful setting, this is a home you can simply move into and enjoy. With its practical floorplan and exceptionally convenient location, it represents an outstanding opportunity for families, couples and downsizers alike.
For further information or to arrange your inspection, please contact Joshua Waters.
DISCLAIMER: All information provided has been obtained from sources we believe to be accurate. However, we cannot guarantee the information is accurate and accept no liability for errors or omissions. (including but not limited to a property's land size, floor plans and size, building age and condition) Interested parties should make their own enquiries and obtain their own legal advice.
Details
- Price
- For Sale $1,250,000 - $1,350,000
- Listing type
- Residential For Sale
- Property type
- House
- Bedrooms
- 4
- Bathrooms
- 2
- Method of sale
- For Sale
- New or established
- Established
- Garage spaces
- 2
- Land size
- 525 sq m
Location
BRACKEN RIDGE, QLD 4017
Location is approximate - the map shows the general area, not the exact address.
For Sale
$1,250,000 - $1,350,000
Your message is on its way
The seller will be in touch. We monitor all messages to help keep buyers and sellers safe.
Stay safe: buyer safety tips

LJ Hooker AspleyVerifiedVerified Tradingpost seller
Listing agent
Joshua Waters
More from this seller
 Residential For Sale
For SaleOffers Over $980,000
32 Denham Street BRACKEN RIDGE QLD 4017
 Residential For Sale
For SaleFor Sale Now
37/217 Murphy Road GEEBUNG QLD 4034
 Residential For Sale
For SaleUnder Contract
43 Sophy Crescent BRACKEN RIDGE QLD 4017
 Residential For Sale
For SaleUnder Contract
130 Ironwood Street ASPLEY QLD 4034
 Residential For Sale
For SaleFor Sale Now
32 Kilburn Street CHERMSIDE QLD 4032
 Residential For Sale
For SaleUnder Contract
6 Bamber Street CHERMSIDE WEST QLD 4032
 Residential For Sale
For SaleFor Sale Now
100 Albany Forest Drive ALBANY CREEK QLD 4035
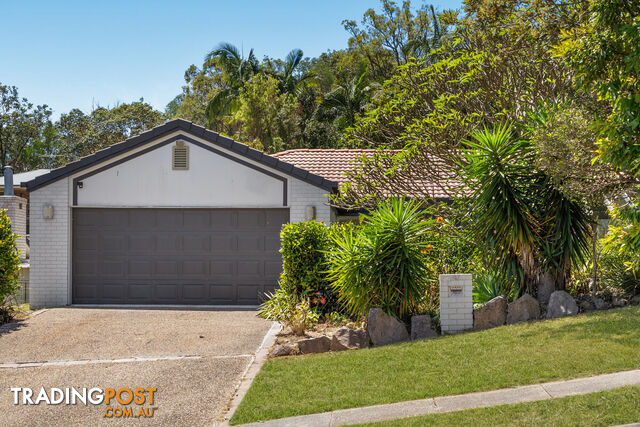 Residential For Sale
For SaleFor Sale Now
47 Ashley Road CHERMSIDE WEST QLD 4032
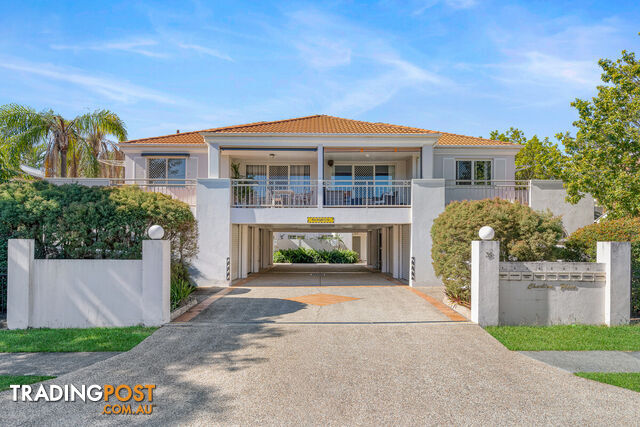 Residential For Sale
For Sale$875,000+
1/35 Silva Street ASCOT QLD 4007
Residential For SaleFor Sale$1,250,000 - $1,350,000
8 Densmore Street BRACKEN RIDGE QLD 4017
You may also like
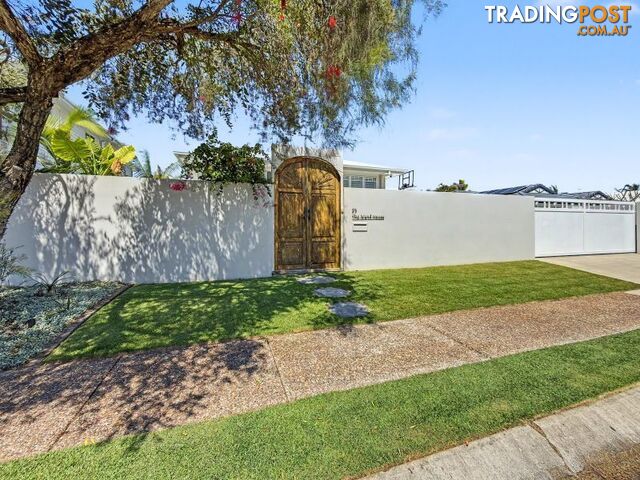 Residential For Sale
For Sale$2,150,000 moreContact Leanne
35 Coolibah Street Mudjimba QLD 4564
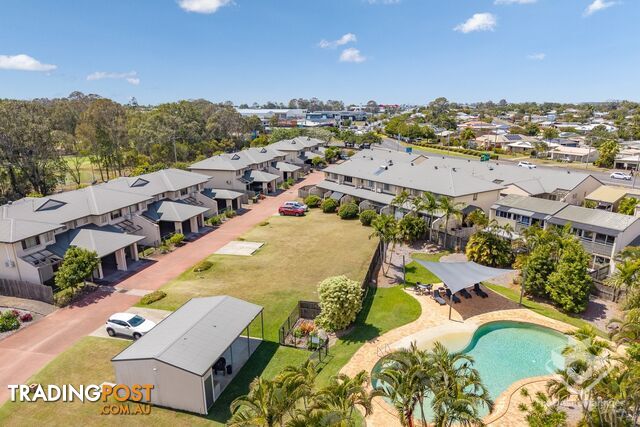 Residential For Sale
Contact Agent$625,000 lessOffer over $575000
Unit 21 1 Ibis Boulevard Eli Waters QLD 4655
 Residential For Sale
For Sale$200,000 less
50 Moresby Road Moresby QLD 4871
 Residential For Sale
For Sale$2,050,000 more$3,250,000
1157 Coonabarabran Road Mendooran NSW 2842
 Residential For Sale
For Sale$605,000 less
10 Gwyn Court Driver NT 0830
 Residential For Sale
For Sale$1,290,000 more
97 Valery Road Raleigh NSW 2454
 Residential For Sale
For Sale$310,000 lessMotivated Seller! Make an Offer
32 251 Ashmore Road Bundall QLD 4217
 Residential For Sale
For Sale$1,070,000 less
35 Meredith Street STRAHAN TAS 7468
 Residential For Sale
For Sale$1,145,000 less
41 Main Street ZEEHAN TAS 7469
 Residential For Sale
For Sale$451,000 lessOffers over $749,000
24 Wheeler Circuit KIRWAN QLD 4817

Message seller
About 8 Densmore Street BRACKEN RIDGE QLD 4017
Report this ad
Tell us what's wrong with this listing.