Residential For Sale
7 Mount Roberts Street PARK RIDGE QLD 4125
 +20 photos
For Sale
For Sale | Entry Level
Verified seller
Bedrooms
5
Bathrooms
2
Parking
2
Land size
428 sq m
Description
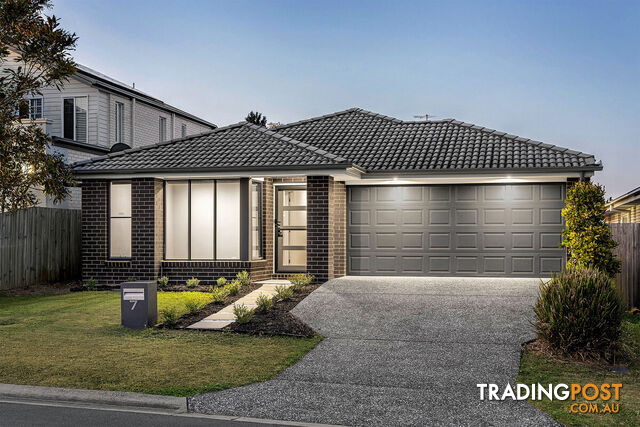
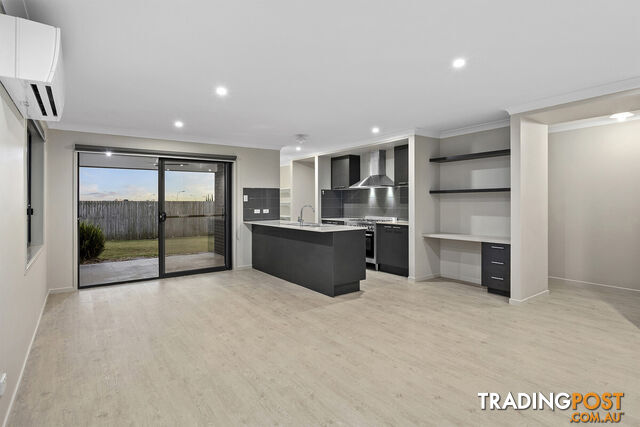
Modern, practical and wonderfully versatile, this 2018-built lowset offers the kind of floorplan that adapts effortlessly to family life. With up to five bedrooms, a generous kitchen, fresh hybrid flooring and a covered outdoor area overlooking the backyard, there's plenty here to make everyday living feel easy.
Top 5 Features at a Glance:
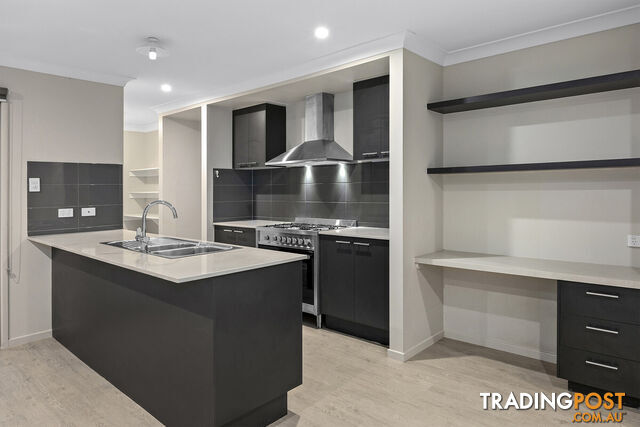
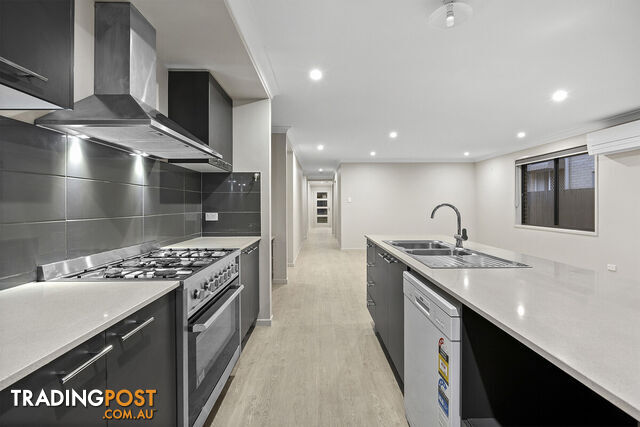
1. Chef's kitchen with 900mm gas cooking, double sink, new dishwasher and handy study nook.
2. Spacious accommodation with up to five bedrooms, including flexible fifth bedroom or media room.
3. Elevated outlook and neat undercover patio overlooking a good-sized, tidy and level backyard.
4. Walkable convenience to East Beaumont Park, with daycare just across the road.
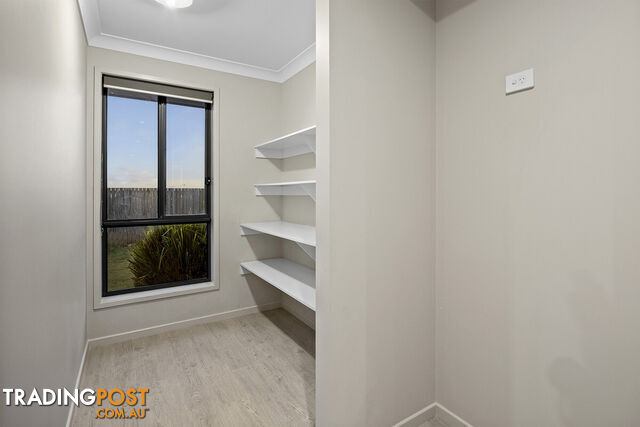
5. Practical family floorplan featuring a generous walk-in pantry and full internal laundry.
Set within Park Ridge, a wonderful growth corridor where new development continues to shape the surrounding area, this sprawling lowset offers the space, flexibility and everyday convenience modern families are looking for. With multiple living zones or up to five bedrooms, and a practical layout that can adapt as needs change, it's a home with plenty of scope to settle in, make your own and enjoy for years to come. New hybrid flooring gives the interiors a fresh lift, complemented by 2.4m ceilings, downlights and roller blinds throughout.
At the heart of the home, the kitchen is set up for busy households and keen cooks alike. A 900mm freestanding cooker with gas burners takes centre stage, alongside a double sink, new dishwasher and generous walk-in pantry. A custom built-in study nook sits conveniently nearby, creating an easy spot for homework, household admin or working from home without taking over the dinner table.
Accommodation is equally well considered. The master bedroom enjoys its own ensuite, walk-in robe, and split system air conditioning, while the remaining rooms provide flexibility for children, guests or hobbies. The family bathroom includes a separate bath and shower, with a separate toilet adding another layer of everyday practicality.
Outside, the covered patio creates a relaxed extension of the living space, complete with a ceiling fan for added comfort. From here, it looks across the tidy, flat backyard - a good-sized outdoor space with room to enjoy without creating an overwhelming maintenance list. The elevated outlook adds another appealing dimension to the home.
There's plenty of functionality behind the scenes too, including air conditioning to the main living area and master bedroom, a full internal laundry and double garage. The main living also with the added convenience of dimmable lighting. A thoughtful front-to-back layout keeps living, sleeping and utility zones well organised while maintaining an easy flow throughout the home.
Location rounds out the package, with East Beaumont Park at the end of the street and everyday family convenience close at hand. Daycare is positioned across the road, making morning drop-offs especially simple, while the surrounding Park Ridge area continues to provide easy access to local services, grocery stores, schools and amenities.
Offering flexibility, modern comfort and a floorplan made for real life, 7 Mount Roberts Street is ready for its next chapter. Contact Brendan and Ruby today to arrange your inspection and see just how easily this home could work for you.
All information contained herein is gathered from sources we consider to be reliable. However, we cannot guarantee or give any warranty about the information provided and interested parties must rely on their own enquiries. Images and/or descriptions may have been digitally enhanced or altered for marketing purposes and may not accurately represent the current condition of the property.
BDD Pty Ltd with Sunnybank Districts Pty Ltd
ABN 47 676 306 264 / 21 107 068 020
Top 5 Features at a Glance:
1. Chef's kitchen with 900mm gas cooking, double sink, new dishwasher and handy study nook.
2. Spacious accommodation with up to five bedrooms, including flexible fifth bedroom or media room.
3. Elevated outlook and neat undercover patio overlooking a good-sized, tidy and level backyard.
4. Walkable convenience to East Beaumont Park, with daycare just across the road.
5. Practical family floorplan featuring a generous walk-in pantry and full internal laundry.
Set within Park Ridge, a wonderful growth corridor where new development continues to shape the surrounding area, this sprawling lowset offers the space, flexibility and everyday convenience modern families are looking for. With multiple living zones or up to five bedrooms, and a practical layout that can adapt as needs change, it's a home with plenty of scope to settle in, make your own and enjoy for years to come. New hybrid flooring gives the interiors a fresh lift, complemented by 2.4m ceilings, downlights and roller blinds throughout.
At the heart of the home, the kitchen is set up for busy households and keen cooks alike. A 900mm freestanding cooker with gas burners takes centre stage, alongside a double sink, new dishwasher and generous walk-in pantry. A custom built-in study nook sits conveniently nearby, creating an easy spot for homework, household admin or working from home without taking over the dinner table.
Accommodation is equally well considered. The master bedroom enjoys its own ensuite, walk-in robe, and split system air conditioning, while the remaining rooms provide flexibility for children, guests or hobbies. The family bathroom includes a separate bath and shower, with a separate toilet adding another layer of everyday practicality.
Outside, the covered patio creates a relaxed extension of the living space, complete with a ceiling fan for added comfort. From here, it looks across the tidy, flat backyard - a good-sized outdoor space with room to enjoy without creating an overwhelming maintenance list. The elevated outlook adds another appealing dimension to the home.
There's plenty of functionality behind the scenes too, including air conditioning to the main living area and master bedroom, a full internal laundry and double garage. The main living also with the added convenience of dimmable lighting. A thoughtful front-to-back layout keeps living, sleeping and utility zones well organised while maintaining an easy flow throughout the home.
Location rounds out the package, with East Beaumont Park at the end of the street and everyday family convenience close at hand. Daycare is positioned across the road, making morning drop-offs especially simple, while the surrounding Park Ridge area continues to provide easy access to local services, grocery stores, schools and amenities.
Offering flexibility, modern comfort and a floorplan made for real life, 7 Mount Roberts Street is ready for its next chapter. Contact Brendan and Ruby today to arrange your inspection and see just how easily this home could work for you.
All information contained herein is gathered from sources we consider to be reliable. However, we cannot guarantee or give any warranty about the information provided and interested parties must rely on their own enquiries. Images and/or descriptions may have been digitally enhanced or altered for marketing purposes and may not accurately represent the current condition of the property.
BDD Pty Ltd with Sunnybank Districts Pty Ltd
ABN 47 676 306 264 / 21 107 068 020
Details
- Price
- For Sale For Sale | Entry Level
- Listing type
- Residential For Sale
- Property type
- House
- Bedrooms
- 5
- Bathrooms
- 2
- Method of sale
- For Sale
- New or established
- Established
- Ensuites
- 1
- Garage spaces
- 2
- Land size
- 428 sq m
Location
PARK RIDGE, QLD 4125
Location is approximate - the map shows the general area, not the exact address.
For Sale
For Sale | Entry Level
Your message is on its way
The seller will be in touch. We monitor all messages to help keep buyers and sellers safe.
Stay safe: buyer safety tips

LJ Hooker Sunnybank HillsVerifiedVerified Tradingpost seller
Listing agents
Brendan Dingle
Ruby Crowther
More from this seller
 Residential For Sale
For Sale
4704/8 Margaret Street BRISBANE CITY QLD 4000
 Residential For Sale
For SaleBrand New | Offers Over $1,499,000
12 Darling Court PARK RIDGE QLD 4125
 Residential For Sale
Auction
11 King Arthur Boulevard BETHANIA QLD 4205
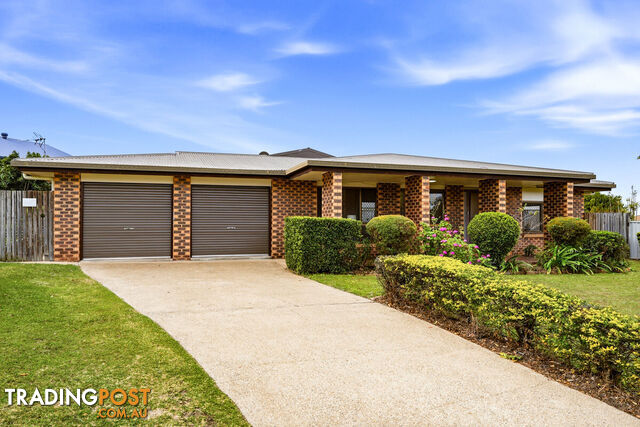 Residential For Sale
For SaleUnder Contract
5 Tusk Street SUNNYBANK HILLS QLD 4109
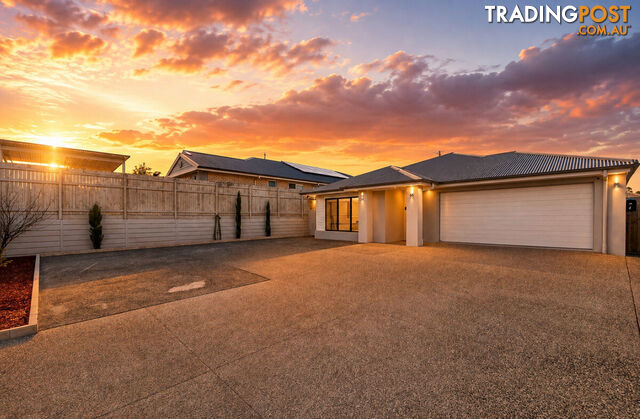 Residential For Sale
For SaleOffer over $1,150,000
85 Westminster Boulevard DOOLANDELLA QLD 4077
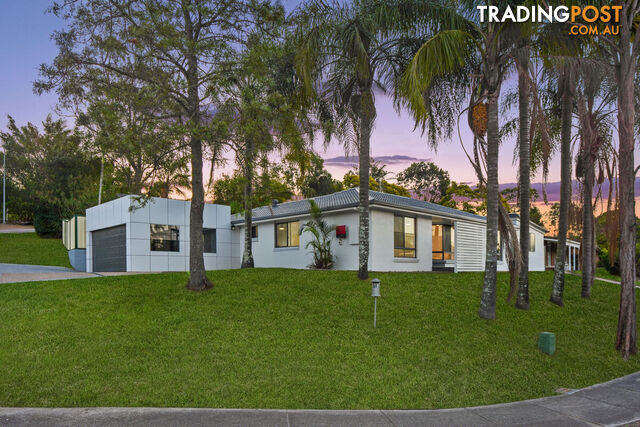 Residential For Sale
Auction
51 Lindfield Road HELENSVALE QLD 4212
 Residential For Sale
For SaleUnder Contract
210 Mains Road SUNNYBANK QLD 4109
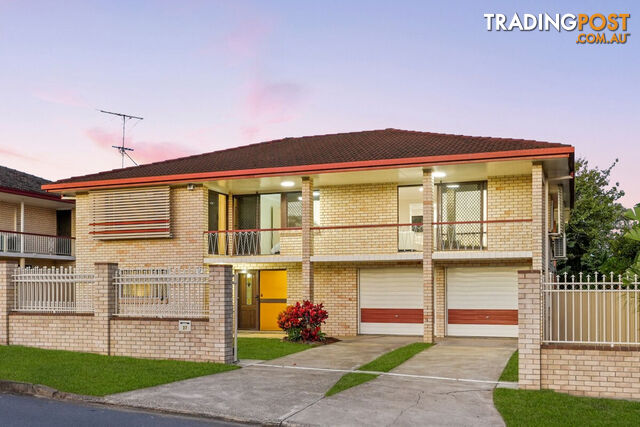 Residential For Sale
For Sale$1,600,000
37 Swanfield Street MACGREGOR QLD 4109
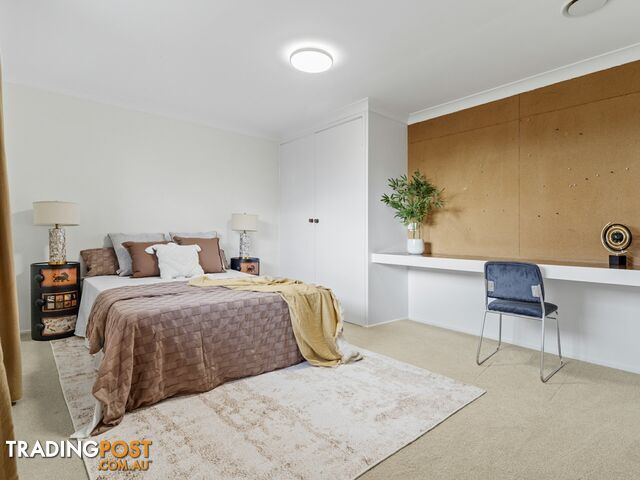 Residential For Sale
For SaleSubmit Offers
21 Faringdon Street ROBERTSON QLD 4109
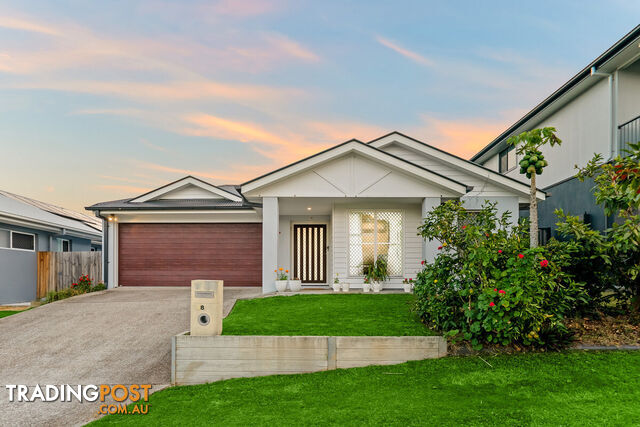 Residential For Sale
For SaleEXPRESSION OF INTEREST
48 Tanzanite Street PALLARA QLD 4110
You may also like
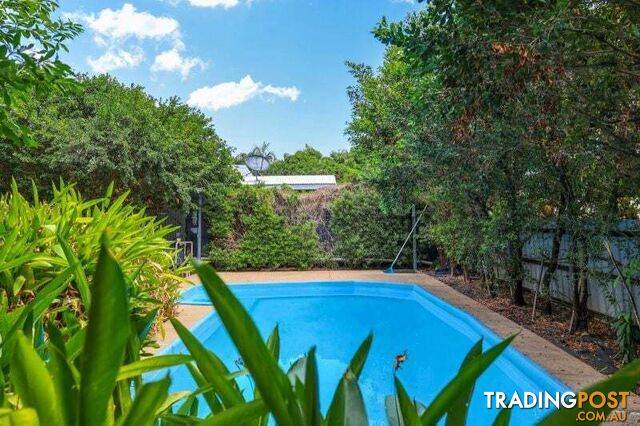 Residential For Sale
For Sale$300,000 more
49 Sergison Circuit Rapid Creek NT 0810
 Residential For Sale
For Sale$250,000 lessOffers over $575,000
4 The Mount Drive San Remo VIC 3925
 Residential For Sale
For Sale$545,000 moreOffers Over $1,395,000
282 Old Ropeley Road Ropeley QLD 4343
 Residential For Sale
For Sale$150,000 lessOffers Over $720,000
201 12 Otranto Av CALOUNDRA QLD 4551
 Residential For Sale
For Sale$351,000 less
33A Duncraigen Street Norville QLD 4670
 Residential For Sale
Auction$350,000 more
42 Breadsell Drive CABOOLTURE QLD 4510
 Residential For Sale
For Sale$200,000 lessOffers over $650,000
35 81 Olsen Avenue Labrador QLD 4215
 Residential For Sale
For Sale$431,000 less$419,000 - $439,000
10 61-62 Park Avenue KINGSWOOD NSW 2747
 Residential For Sale
For Sale$140,000 lessPrice Guide: $780,000 - $830,000
199 Whitehill Road Raceview QLD 4305
 Residential For Sale
Contact Agent$139,000 more$989000
ID:21197927 101 Pacific Boulevard Buddina QLD 4575

Message seller
About 7 Mount Roberts Street PARK RIDGE QLD 4125
Report this ad
Tell us what's wrong with this listing.