Residential For Sale
12 Somerset Grove CRAIGMORE SA 5114
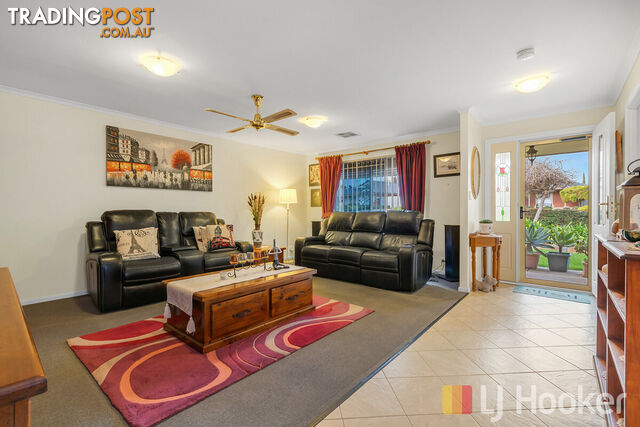 +20 photos
For Sale
$840,000 - $860,000
Verified seller
Bedrooms
4
Bathrooms
2
Parking
4
Land size
645 sq m
Description
Beautifully presented and exceptionally well-appointed, this impressive four-bedroom family home offers the perfect combination of space, comfort, and lifestyle on a generous 645sqm (approx.) allotment. Designed for families who love to entertain, the home features multiple living areas, quality finishes, and an outstanding outdoor entertaining zone that is sure to impress.
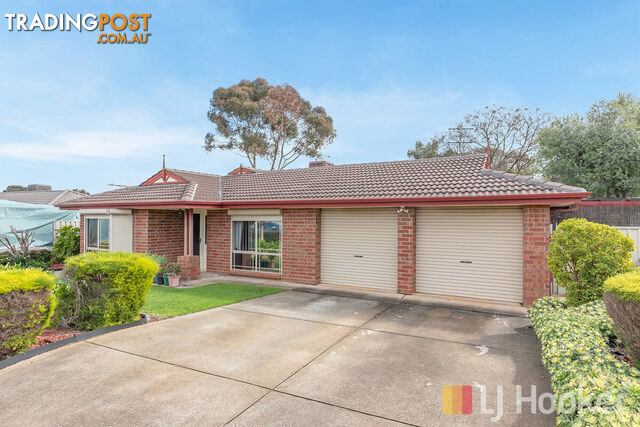
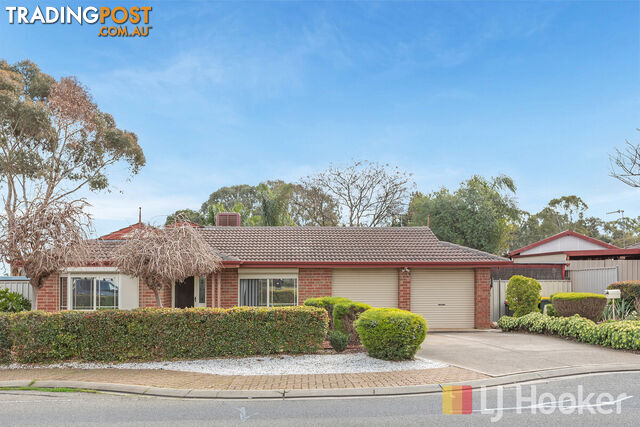
From the moment you arrive, you'll appreciate the home's immaculate presentation, established gardens, and superb street appeal.
The spacious master suite is a true retreat, complete with a walk-in robe, private ensuite, ceiling fan, and charming bay window. Bedrooms two, three, and four all include built-in robes.
At the heart of the home is a spotless, well-appointed kitchen featuring a dishwasher, wall oven, gas cooktop, rangehood, and ample cupboard space, overlooking the expansive tiled family and dining areas.
The huge tiled family room seamlessly flows through sliding doors to an exceptional A-frame outdoor entertaining area, this impressive space has been thoughtfully designed including a comfortable sitting area with lighting and weather blinds and a dedicated area with gas BBQ and a relaxing spa zone featuring a six-person spa.
Year-round comfort is assured with ducted evaporative cooling and ducted gas heating, while the double garage under the main roof offers twin front roller doors and a rear roller door for convenient backyard access.
Additional features include a tool shed, beautifully established gardens, and a spacious backyard that provides the ideal setting for families, pets, and outdoor enjoyment.
Features you'll love:
- Four generous bedrooms
- Master with walk-in robe, ensuite, bay window, and ceiling fan
- Built-in robes to bedrooms two, three, and four
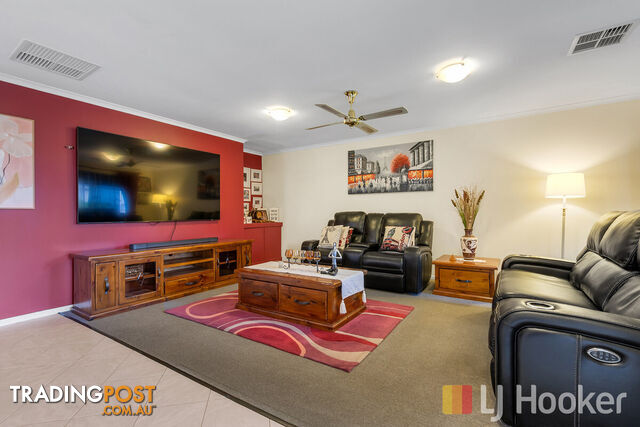
- Formal front lounge room with ceiling fam
- Spacious tiled dining and family rooms
- Well-equipped kitchen with dishwasher and gas cooking
- Ducted evaporative cooling
- Ducted gas heating
- Exceptional A-frame outdoor entertaining area
- Six-person outdoor spa bath
- Double garage with rear roller door access
- Established gardens, tool shed.
- 645sqm (approx.) allotment
This is a home that truly delivers the complete family lifestyle, with outstanding indoor and outdoor living spaces designed for both everyday comfort and memorable entertaining.
Step up to a better lifestyle.
Contact Corey today to arrange your inspection.
To make an offer, visit the link below:
https://www.cognitoforms.com/LJHookerCraigmore/LetterOfOfferToPurchaseResidentialLand
Disclaimer:
We have in preparing this document used our best endeavours to ensure the information contained is true and accurate, but accept no responsibility and disclaim all liability in respect to any errors, omissions, inaccuracies or misstatements contained. Prospective purchasers should make their own enquiries to verify the information contained in this document.
RLA155355
From the moment you arrive, you'll appreciate the home's immaculate presentation, established gardens, and superb street appeal.
The spacious master suite is a true retreat, complete with a walk-in robe, private ensuite, ceiling fan, and charming bay window. Bedrooms two, three, and four all include built-in robes.
At the heart of the home is a spotless, well-appointed kitchen featuring a dishwasher, wall oven, gas cooktop, rangehood, and ample cupboard space, overlooking the expansive tiled family and dining areas.
The huge tiled family room seamlessly flows through sliding doors to an exceptional A-frame outdoor entertaining area, this impressive space has been thoughtfully designed including a comfortable sitting area with lighting and weather blinds and a dedicated area with gas BBQ and a relaxing spa zone featuring a six-person spa.
Year-round comfort is assured with ducted evaporative cooling and ducted gas heating, while the double garage under the main roof offers twin front roller doors and a rear roller door for convenient backyard access.
Additional features include a tool shed, beautifully established gardens, and a spacious backyard that provides the ideal setting for families, pets, and outdoor enjoyment.
Features you'll love:
- Four generous bedrooms
- Master with walk-in robe, ensuite, bay window, and ceiling fan
- Built-in robes to bedrooms two, three, and four
- Formal front lounge room with ceiling fam
- Spacious tiled dining and family rooms
- Well-equipped kitchen with dishwasher and gas cooking
- Ducted evaporative cooling
- Ducted gas heating
- Exceptional A-frame outdoor entertaining area
- Six-person outdoor spa bath
- Double garage with rear roller door access
- Established gardens, tool shed.
- 645sqm (approx.) allotment
This is a home that truly delivers the complete family lifestyle, with outstanding indoor and outdoor living spaces designed for both everyday comfort and memorable entertaining.
Step up to a better lifestyle.
Contact Corey today to arrange your inspection.
To make an offer, visit the link below:
https://www.cognitoforms.com/LJHookerCraigmore/LetterOfOfferToPurchaseResidentialLand
Disclaimer:
We have in preparing this document used our best endeavours to ensure the information contained is true and accurate, but accept no responsibility and disclaim all liability in respect to any errors, omissions, inaccuracies or misstatements contained. Prospective purchasers should make their own enquiries to verify the information contained in this document.
RLA155355
Details
- Price
- For Sale $840,000 - $860,000
- Listing type
- Residential For Sale
- Property type
- House
- Bedrooms
- 4
- Bathrooms
- 2
- Method of sale
- For Sale
- New or established
- Established
- Carport spaces
- 4
- Land size
- 645 sq m
Location
CRAIGMORE, SA 5114
Location is approximate - the map shows the general area, not the exact address.
For Sale
$840,000 - $860,000
Your message is on its way
The seller will be in touch. We monitor all messages to help keep buyers and sellers safe.
Stay safe: buyer safety tips

Tradingpost sellerVerifiedVerified Tradingpost seller
Listing agents
Corey Voss
Andrew Rose
More from this seller
 Residential For Rent
$480per week
12 Burstock Street ELIZABETH PARK SA 5113
 Residential For Sale
For SaleUnder Contract
12 Peachey Road DAVOREN PARK SA 5113
 Residential For Sale
For SaleExpression Of Interest
10 Cassia Street MUNNO PARA WEST SA 5115
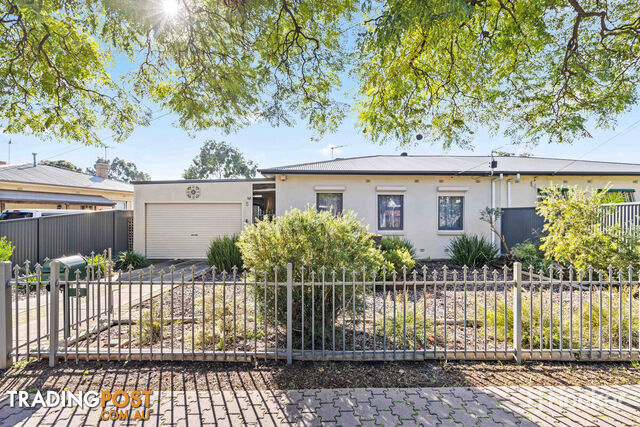 Residential For Sale
For SaleMAKE AN OFFER
5 Elmgrove Road SALISBURY NORTH SA 5108
Residential For Rent
$590per week
10 Richards Avenue GAWLER SOUTH SA 5118
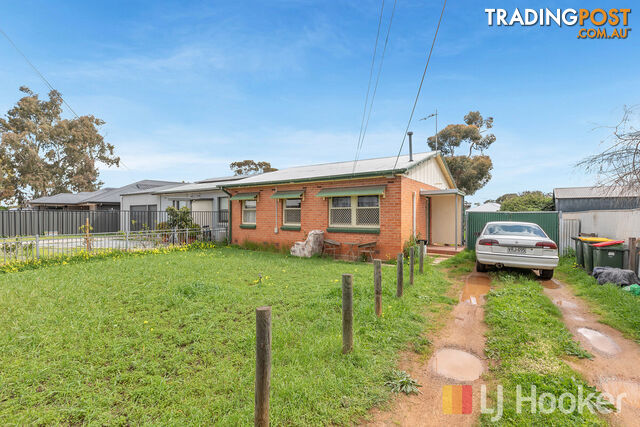 Residential For Sale
For Sale$530,000 - $550,000
21 Rowe Street DAVOREN PARK SA 5113
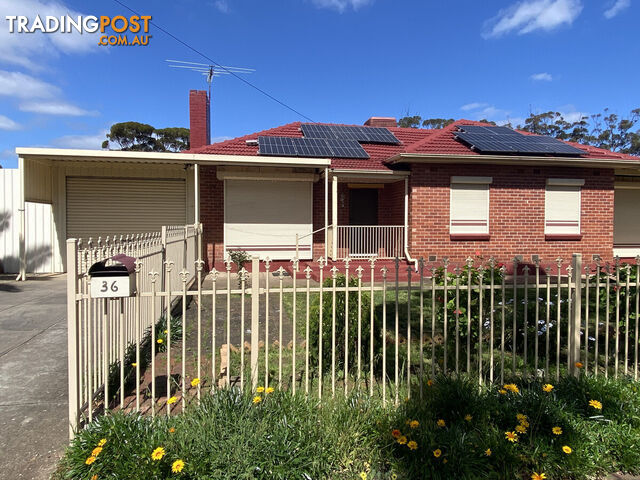 Residential For Rent
$590per week
36 Chaddenwick Road ELIZABETH VALE SA 5112
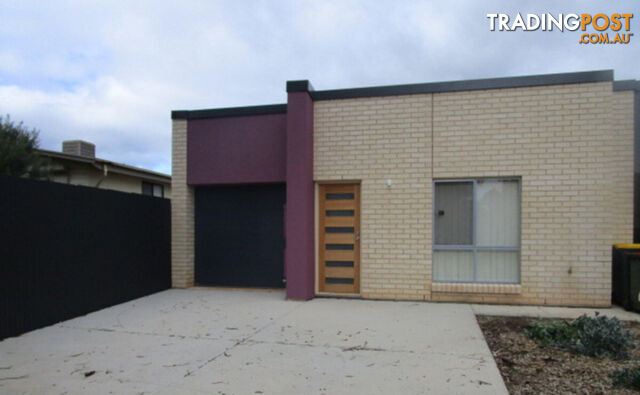 Residential For Rent
$530per week
8C Dilton Street ELIZABETH NORTH SA 5113
 Residential For Sale
For SaleCONTACT AGENT
191 Hogarth Road ELIZABETH GROVE SA 5112
 Residential For Rent
$400per week
24 Mavros Road ELIZABETH DOWNS SA 5113
You may also like
 Residential For Sale
For Sale$231,000 less$599,000 - $650,000 - BRAND-NEW + $10,000 FHBG
4 Litania Way CLYDE VIC 3978
 Residential For Sale
For Sale$230,000 lessBuild Your Future in a Peaceful St Agnes Setting
ST AGNES SA 5097
 Residential For Sale
For SaleSimilar price$775,000 - $850,000
7 Gumtree Grove Belgrave Heights VIC 3160
 Residential For Sale
For Sale$320,000 more
49 Sergison Circuit Rapid Creek NT 0810
 Residential For Sale
For Sale$230,000 lessOffers over $575,000
4 The Mount Drive San Remo VIC 3925
 Residential For Sale
For Sale$565,000 moreOffers Over $1,395,000
282 Old Ropeley Road Ropeley QLD 4343
 Residential For Sale
For Sale$130,000 lessOffers Over $720,000
201 12 Otranto Av CALOUNDRA QLD 4551
 Residential For Sale
For Sale$331,000 less
33A Duncraigen Street Norville QLD 4670
 Residential For Sale
Auction$370,000 more
42 Breadsell Drive CABOOLTURE QLD 4510
 Residential For Sale
For Sale$180,000 lessOffers over $650,000
35 81 Olsen Avenue Labrador QLD 4215

Message seller
About 12 Somerset Grove CRAIGMORE SA 5114
Report this ad
Tell us what's wrong with this listing.