Residential For Sale
31 Cleland Street MOUNT BARKER SA 5251
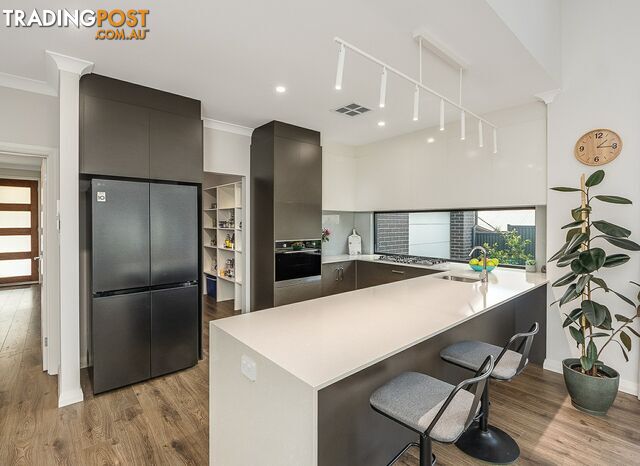 +20 photos
For Sale
Under Contract
Verified seller
Bedrooms
5
Bathrooms
2
Parking
2
Land size
489 sq m
Description
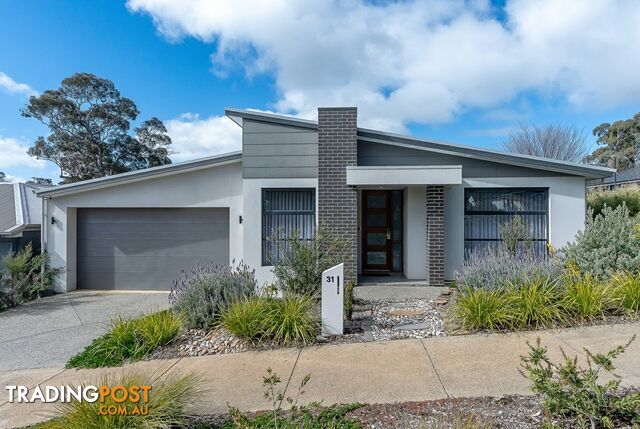
Stylish Custom Home in Highly Sought-After Springlake Estate - Positioned in desirable Springlake Estate, this beautifully crafted home by Oakford Homes offers high-quality finishes, thoughtful design, and a flexible floorplan to suit a variety of lifestyles. With 9-foot ceilings throughout plus a striking high raked ceiling in the main living area, the sense of space and light is immediately apparent. The home enjoys a picturesque outlook across to a small peaceful reserve with iconic old gum tree and walking trails.
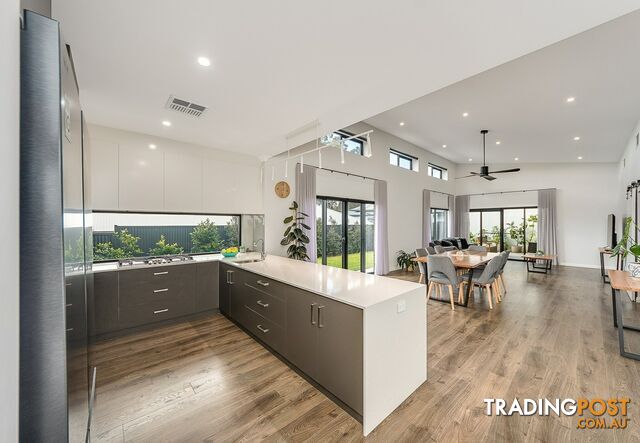
Designed for both comfort and versatility, the layout provides multiple options, including spacious open plan main living and dining area, formal lounge and separate rumpus room. Alternatively, the home can be configured as a five-bedroom residence plus a dedicated office. The electric windows in the main living area enhance airflow, while the sheer curtains allow you to take full advantage of the warm northerly sun in winter.
At the heart of the home, the well-appointed kitchen flows seamlessly into the dining and living areas. Featuring a waterfall stone island bench with breakfast bar, a 900mm gas cooktop, and a 750mm wall oven, it offers both style and practicality. The butler’s pantry provides additional storage, a large sink, and a Fisher & Paykel integrated dishwasher, keeping everyday clutter out of sight.
Smart use of space ensures ample storage throughout, including a mud nook in the front room currently disposed as a study, that could easily be converted into an extra wardrobe if needed.
The master suite is a true retreat, complete with a ceiling fan, generous walk-in robe, and a stylish ensuite featuring his and hers vanities, floor-to-ceiling tiles, and a walk-in shower with a feature timber-look wall. Bedrooms two and three include built-in robes, while the rumpus room, formal lounge, or study provide the option for additional bedrooms.
Step outside through the sliding glass doors via either the dining or living area, leading to the covered alfresco area with raked ceiling and fully equipped outdoor kitchen-ideal for entertaining. Overlooking beautifully landscaped, low-maintenance gardens with an efficient irrigation system, this space offers the perfect setting for outdoor living.
Situated on a corner block, this home enjoys all the benefits of Springlake Estate, including parks, playgrounds, BBQ areas, and community fruit trees. With an easy 30-minute commute to Adelaide’s CBD, it offers a fantastic combination of lifestyle and convenience.
Features you will love:
• Flexible floorplan with multiple living configurations
• High ceilings throughout, including raked ceiling in the main living area
• Stunning custom-made sheer S-Fold curtains and block out blinds to living areas and master suite
• Integrated dishwasher, 900mm gas cooktop, and 750mm wall oven
• Soft close drawers to the kitchen
* Water plumbed to the fridge
* Butler’s pantry for additional storage and functionality
* Beautiful sliding barn doors in the main living and ensuite
* Data points in all bedrooms, living areas, and study - No dead spots
* Wireless access points
* Security cameras and ring doorbell
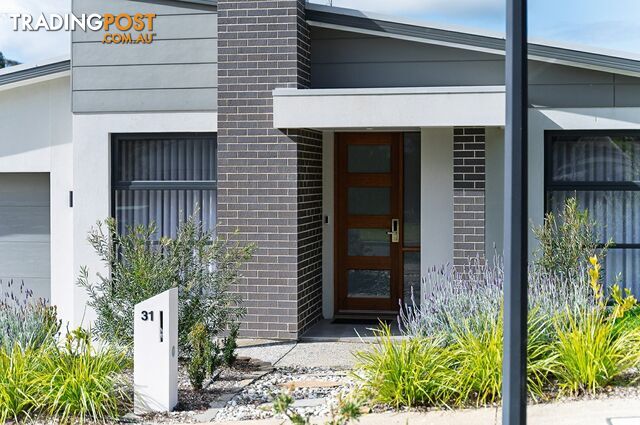
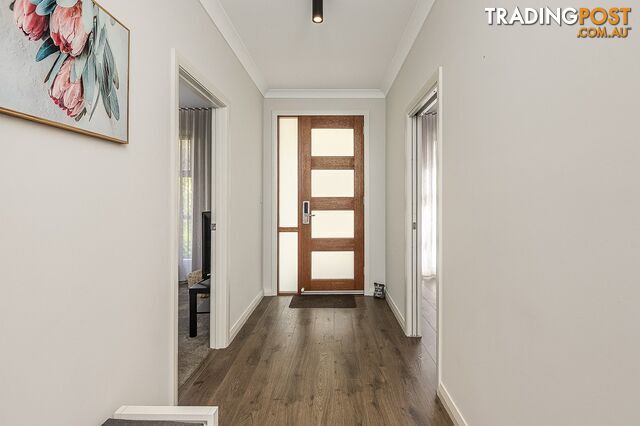
* Smart lock on front door with swipe/keyless entry
* Upper windows with remote control opening/closing for both the blinds and windows
* Zoned ducted reverse-cycle air conditioning
* R2.5 insulation to external walls, R2.0 insulation to internal walls & R5.0 insulation to ceilings
* Gas hot water system
* 3500L rainwater storage
* Plumbed outdoor sink and BBQ all included
* Termite-treated timber throughout for added durability
* Large double garage with panel-lift remote door, plus access to rear yard via roller door
* Terraced, landscaped gardens with irrigation systems front and rear
* All potted plants in the rear and side garden are irrigated AND included in the sale
* 2.3m x 2.3m new garden shed
This is a rare opportunity to secure a quality home in a premium location. Enquire today to arrange an inspection.
Designed for both comfort and versatility, the layout provides multiple options, including spacious open plan main living and dining area, formal lounge and separate rumpus room. Alternatively, the home can be configured as a five-bedroom residence plus a dedicated office. The electric windows in the main living area enhance airflow, while the sheer curtains allow you to take full advantage of the warm northerly sun in winter.
At the heart of the home, the well-appointed kitchen flows seamlessly into the dining and living areas. Featuring a waterfall stone island bench with breakfast bar, a 900mm gas cooktop, and a 750mm wall oven, it offers both style and practicality. The butler’s pantry provides additional storage, a large sink, and a Fisher & Paykel integrated dishwasher, keeping everyday clutter out of sight.
Smart use of space ensures ample storage throughout, including a mud nook in the front room currently disposed as a study, that could easily be converted into an extra wardrobe if needed.
The master suite is a true retreat, complete with a ceiling fan, generous walk-in robe, and a stylish ensuite featuring his and hers vanities, floor-to-ceiling tiles, and a walk-in shower with a feature timber-look wall. Bedrooms two and three include built-in robes, while the rumpus room, formal lounge, or study provide the option for additional bedrooms.
Step outside through the sliding glass doors via either the dining or living area, leading to the covered alfresco area with raked ceiling and fully equipped outdoor kitchen-ideal for entertaining. Overlooking beautifully landscaped, low-maintenance gardens with an efficient irrigation system, this space offers the perfect setting for outdoor living.
Situated on a corner block, this home enjoys all the benefits of Springlake Estate, including parks, playgrounds, BBQ areas, and community fruit trees. With an easy 30-minute commute to Adelaide’s CBD, it offers a fantastic combination of lifestyle and convenience.
Features you will love:
• Flexible floorplan with multiple living configurations
• High ceilings throughout, including raked ceiling in the main living area
• Stunning custom-made sheer S-Fold curtains and block out blinds to living areas and master suite
• Integrated dishwasher, 900mm gas cooktop, and 750mm wall oven
• Soft close drawers to the kitchen
* Water plumbed to the fridge
* Butler’s pantry for additional storage and functionality
* Beautiful sliding barn doors in the main living and ensuite
* Data points in all bedrooms, living areas, and study - No dead spots
* Wireless access points
* Security cameras and ring doorbell
* Smart lock on front door with swipe/keyless entry
* Upper windows with remote control opening/closing for both the blinds and windows
* Zoned ducted reverse-cycle air conditioning
* R2.5 insulation to external walls, R2.0 insulation to internal walls & R5.0 insulation to ceilings
* Gas hot water system
* 3500L rainwater storage
* Plumbed outdoor sink and BBQ all included
* Termite-treated timber throughout for added durability
* Large double garage with panel-lift remote door, plus access to rear yard via roller door
* Terraced, landscaped gardens with irrigation systems front and rear
* All potted plants in the rear and side garden are irrigated AND included in the sale
* 2.3m x 2.3m new garden shed
This is a rare opportunity to secure a quality home in a premium location. Enquire today to arrange an inspection.
Details
- Price
- For Sale Under Contract
- Listing type
- Residential For Sale
- Property type
- House
- Bedrooms
- 5
- Bathrooms
- 2
- Method of sale
- For Sale
- New or established
- Established
- Garage spaces
- 2
- Land size
- 489 sq m
Location
MOUNT BARKER, SA 5251
Location is approximate - the map shows the general area, not the exact address.
For Sale
Under Contract
Your message is on its way
The seller will be in touch. We monitor all messages to help keep buyers and sellers safe.
Stay safe: buyer safety tips

LJ Hooker Mount BarkerVerifiedVerified Tradingpost seller
Listing agents
Anna Locke
Phil Chapman
More from this seller
 Residential For Sale
For SaleUnder Contract
5 Lady Bute Drive MOUNT BARKER SA 5251
 Residential For Sale
For SaleUnder Contract
5 Selma Avenue HAHNDORF SA 5245
Residential For SaleFor SaleUnder Contract
31 Cleland Street MOUNT BARKER SA 5251
 Residential For Sale
For Sale$1,150,000 - $1,250,000
122 Blights Reserve Road WISTOW SA 5251
 Residential For Sale
For Sale$675,000 - $695,000
8 Hackney Link MOUNT BARKER SA 5251
 Residential For Sale
For SaleContact Agent
3 Selma Avenue HAHNDORF SA 5245
You may also like
 Residential For Sale
For Sale$396,000 less$599,000 - $650,000 - BRAND-NEW + $10,000 FHBG
4 Litania Way CLYDE VIC 3978
 Residential For Sale
For Sale$395,000 lessBuild Your Future in a Peaceful St Agnes Setting
ST AGNES SA 5097
 Residential For Sale
For Sale$220,000 less$775,000 - $850,000
7 Gumtree Grove Belgrave Heights VIC 3160
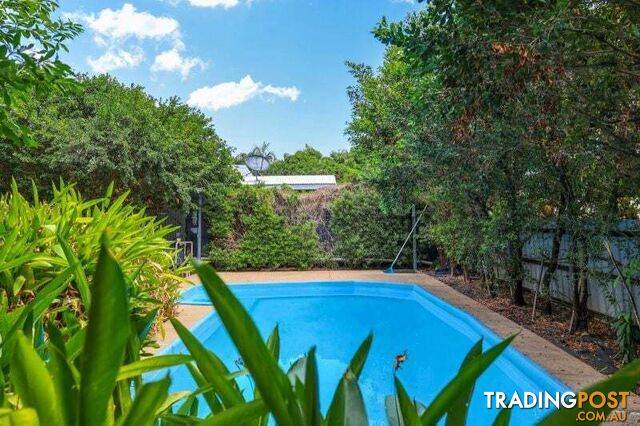 Residential For Sale
For Sale$155,000 more
49 Sergison Circuit Rapid Creek NT 0810
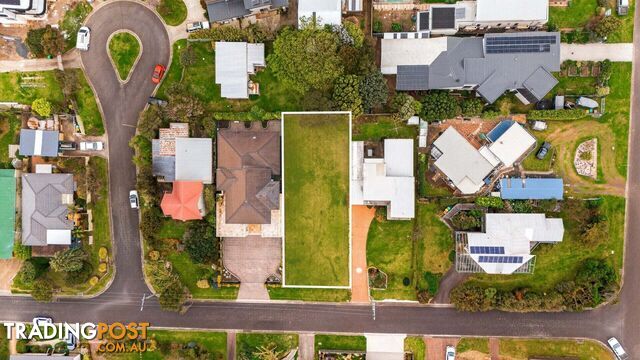 Residential For Sale
For Sale$395,000 lessOffers over $575,000
4 The Mount Drive San Remo VIC 3925
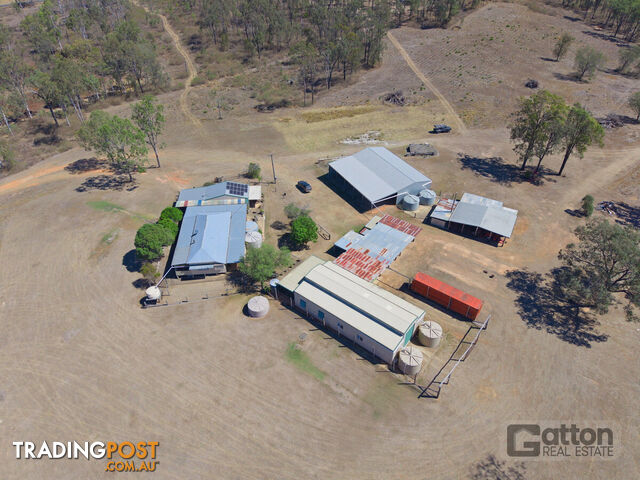 Residential For Sale
For Sale$400,000 moreOffers Over $1,395,000
282 Old Ropeley Road Ropeley QLD 4343
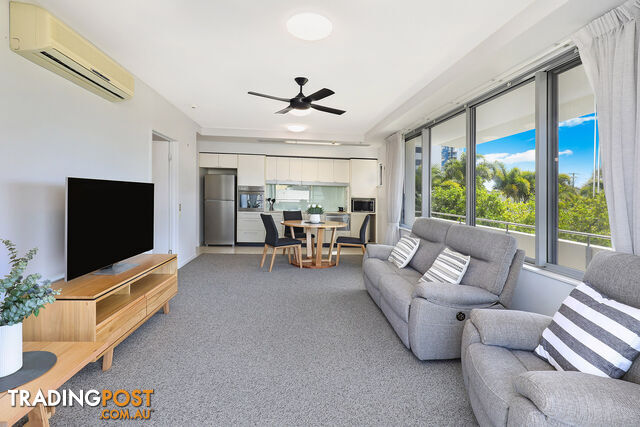 Residential For Sale
For Sale$295,000 lessOffers Over $720,000
201 12 Otranto Av CALOUNDRA QLD 4551
 Residential For Sale
For Sale$496,000 less
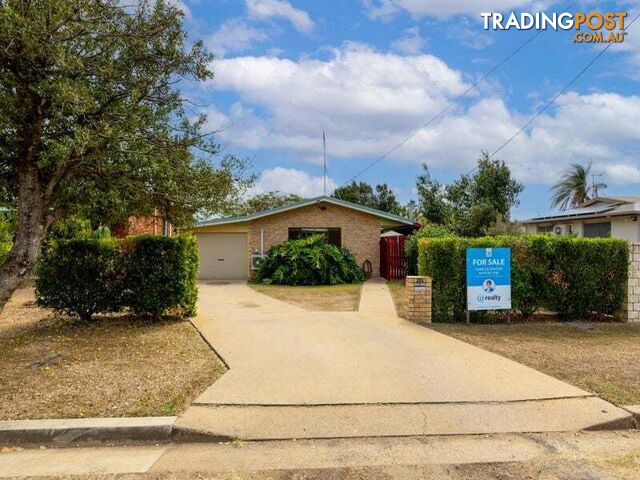
33A Duncraigen Street Norville QLD 4670
 Residential For Sale
Auction$205,000 more
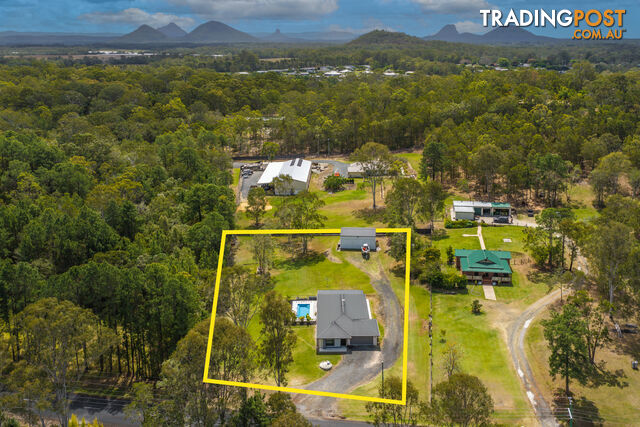
42 Breadsell Drive CABOOLTURE QLD 4510
 Residential For Sale
For Sale$345,000 lessOffers over $650,000
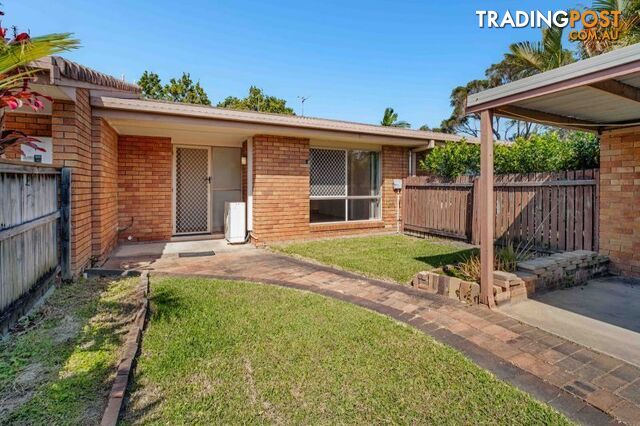
35 81 Olsen Avenue Labrador QLD 4215

Message seller
About 31 Cleland Street MOUNT BARKER SA 5251
Report this ad
Tell us what's wrong with this listing.