Residential For Sale
8 Tidewater Way ASCOT WA 6104
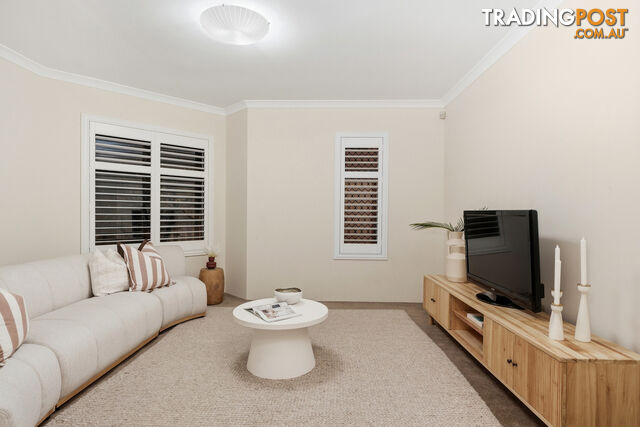 +20 photos
For Sale
Under Contract
Verified seller
Bedrooms
4
Bathrooms
2
Parking
2
Land size
348 sq m
Description
ACCOMMODATION
This is a once in a lifetime opportunity for you to buy a home that combines superior build quality and an attention to detail rarely found in many of today's homes.
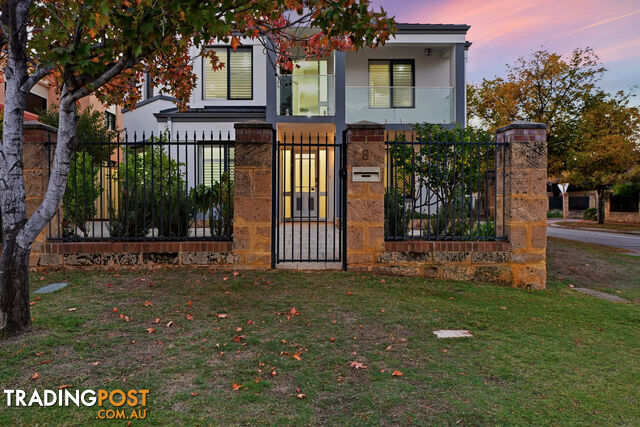
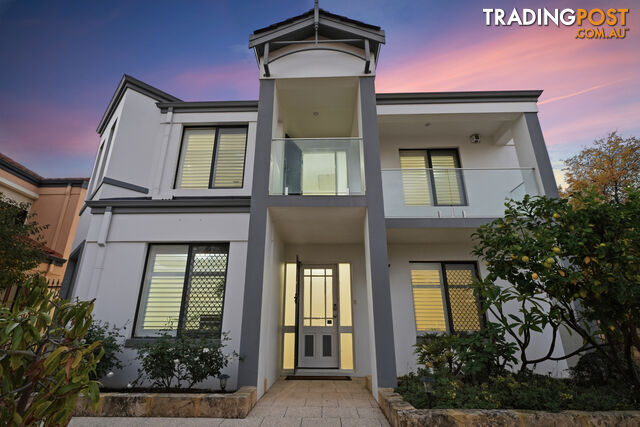
This magnificent two-storey home, situated minutes from the Ascot Marina, Swan River, and Kuljak Island nature reserve, welcomes you with warm Tasmanian oak hardwood flooring that leads into the heart of the home.
Designed for space and flexibility, this generous family home sits on a green title block in one of the premier streets of the Ascot Waters Estate. With multiple living areas, it's perfect for a growing family.
You'll be amazed by the contemporary layout, featuring a huge open-plan kitchen, dining, and living areas. The custom kitchen is fitted with high-end Falcon gas cooking appliances, Caesarstone benchtops, a Miele dishwasher, and ample built-in cupboards. The living area is elevated with a double storey void ceiling, and high set windows flood the space with natural light. It opens onto a large undercover outdoor entertaining deck - bringing the outdoors in.
All the bedrooms are located on the first floor. The large master retreat includes a walk-in robe and ensuite. There are three generously sized bedrooms, all with built-in robes - one of which has an attached semi-ensuite. All bedrooms have split-system air conditioning.
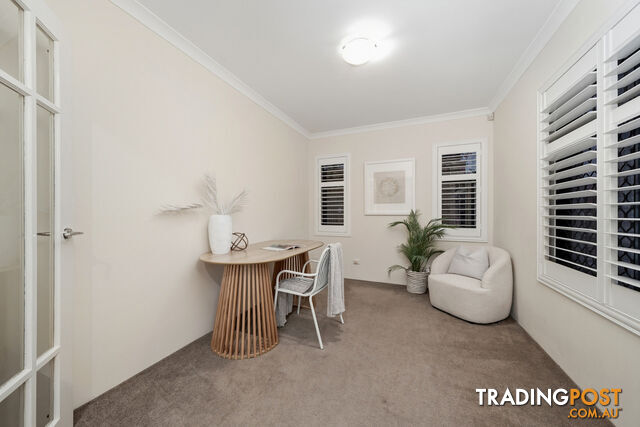
The ground floor office/study is positioned at the front of the home with a tranquil garden outlook - a room that could also serve as a fifth bedroom or guest room. Adjacent to the study lies the formal living area.
With 250sqm of internal living space and multiple living areas, there's room for everyone to enjoy.
FEATURES & BENEFITS
* Double storey void ceiling
* Tasmanian oak hardwood flooring in hallway, kitchen, dining and family
* Master retreat with ensuite and walk-in robe
* Oversized second, third and fourth bedrooms with built-in robes
* Plantation shutter window treatments in study, formal living, dining, master bedroom, bedroom 1, bedroom 2 and bedroom 3
* L-shaped stone benchtop and herringbone splashback in kitchen
* Premium Falcon gas cooking appliances
* Miele dishwasher
* Spacious patio with decking
* 5 split-system air conditioners + evaporative air conditioning
* Built-in laundry storage
* Attic storage
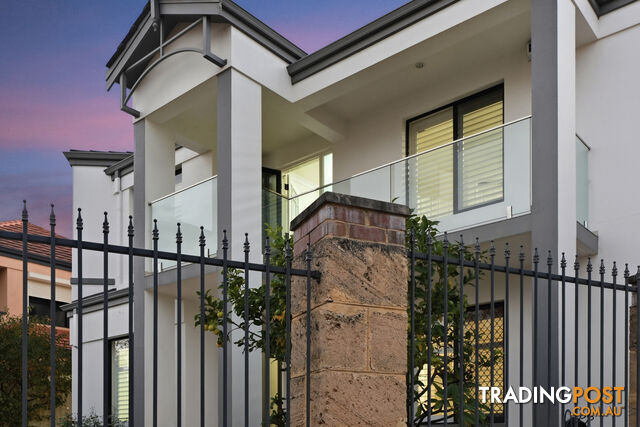
* Large balcony overlooking the front courtyard
* Heat pump hot water system
* Alarm
* Solar panels (1.6kW) and inverter (1.7kW)
* Double garage
* Neutral paint tone
* Low-maintenance mature gardens
INVESTOR INFORMATION
Forecast rent return $1400.00 per week.
RATES
* Council Rates $2,789.64 FY25/26
* Water Rates $1,566.12 FY25/26
LOCATION
Centrally located close to the CBD, Perth Airport, Ascot Racecourse, Crown Precinct, and Belmont Forum - with the Swan River right at your doorstep.
With easy access to major arterials, enjoy living by the river, nature reserves and parklands, with restaurants, cafes, shops, and public transport all nearby.
CONTACT
Represented by Kim Liew, to book your viewing, contact Kim directly, or text "8 Tidewater Way" to Reveal Phone for your free digital brochure.
This is a once in a lifetime opportunity for you to buy a home that combines superior build quality and an attention to detail rarely found in many of today's homes.
This magnificent two-storey home, situated minutes from the Ascot Marina, Swan River, and Kuljak Island nature reserve, welcomes you with warm Tasmanian oak hardwood flooring that leads into the heart of the home.
Designed for space and flexibility, this generous family home sits on a green title block in one of the premier streets of the Ascot Waters Estate. With multiple living areas, it's perfect for a growing family.
You'll be amazed by the contemporary layout, featuring a huge open-plan kitchen, dining, and living areas. The custom kitchen is fitted with high-end Falcon gas cooking appliances, Caesarstone benchtops, a Miele dishwasher, and ample built-in cupboards. The living area is elevated with a double storey void ceiling, and high set windows flood the space with natural light. It opens onto a large undercover outdoor entertaining deck - bringing the outdoors in.
All the bedrooms are located on the first floor. The large master retreat includes a walk-in robe and ensuite. There are three generously sized bedrooms, all with built-in robes - one of which has an attached semi-ensuite. All bedrooms have split-system air conditioning.
The ground floor office/study is positioned at the front of the home with a tranquil garden outlook - a room that could also serve as a fifth bedroom or guest room. Adjacent to the study lies the formal living area.
With 250sqm of internal living space and multiple living areas, there's room for everyone to enjoy.
FEATURES & BENEFITS
* Double storey void ceiling
* Tasmanian oak hardwood flooring in hallway, kitchen, dining and family
* Master retreat with ensuite and walk-in robe
* Oversized second, third and fourth bedrooms with built-in robes
* Plantation shutter window treatments in study, formal living, dining, master bedroom, bedroom 1, bedroom 2 and bedroom 3
* L-shaped stone benchtop and herringbone splashback in kitchen
* Premium Falcon gas cooking appliances
* Miele dishwasher
* Spacious patio with decking
* 5 split-system air conditioners + evaporative air conditioning
* Built-in laundry storage
* Attic storage
* Large balcony overlooking the front courtyard
* Heat pump hot water system
* Alarm
* Solar panels (1.6kW) and inverter (1.7kW)
* Double garage
* Neutral paint tone
* Low-maintenance mature gardens
INVESTOR INFORMATION
Forecast rent return $1400.00 per week.
RATES
* Council Rates $2,789.64 FY25/26
* Water Rates $1,566.12 FY25/26
LOCATION
Centrally located close to the CBD, Perth Airport, Ascot Racecourse, Crown Precinct, and Belmont Forum - with the Swan River right at your doorstep.
With easy access to major arterials, enjoy living by the river, nature reserves and parklands, with restaurants, cafes, shops, and public transport all nearby.
CONTACT
Represented by Kim Liew, to book your viewing, contact Kim directly, or text "8 Tidewater Way" to Reveal Phone for your free digital brochure.
Details
- Price
- For Sale Under Contract
- Listing type
- Residential For Sale
- Property type
- House
- Bedrooms
- 4
- Bathrooms
- 2
- Method of sale
- For Sale
- New or established
- Established
- Ensuites
- 1
- Garage spaces
- 2
- Land size
- 348 sq m
Location
ASCOT, WA 6104
Location is approximate - the map shows the general area, not the exact address.
For Sale
Under Contract
Your message is on its way
The seller will be in touch. We monitor all messages to help keep buyers and sellers safe.
Stay safe: buyer safety tips

LJ Hooker Victoria ParkVerifiedVerified Tradingpost seller
Listing agent
Kim Liew
More from this seller
 Residential For Sale
For SaleALL SOLD OUT!!
5 Chamberlain Street GOSNELLS WA 6110
 Residential For Rent
$700per week
Unit 1/262 St Kilda Rd KEWDALE WA 6105
 Residential For Sale
For SaleFrom $550,000
36/18 Whitlock Road QUEENS PARK WA 6107
 Residential For Sale
For SaleLow 700ks
2/7 Stockman Way CANNINGTON WA 6107
 Residential For Sale
For SaleUnder Contract
65/6 Hampton Street BURSWOOD WA 6100
 Residential For Sale
For SaleUnder Contract
17B Illawong Way KINGSLEY WA 6026
 Commercial For Lease
Lease$65,000 p.a. + outgoings + GST pa
1/13 Church Road MADDINGTON WA 6109
 Residential For Rent
$850per week
22 Larkspur Pl THORNLIE WA 6108
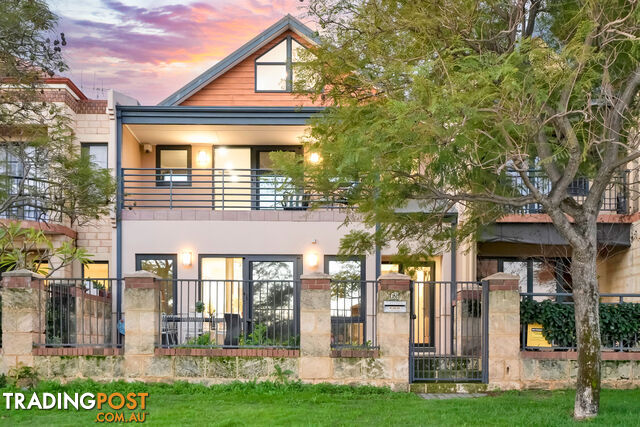 Residential For Sale
For SaleOffers Circa $1.5M
65 Waterway Crescent ASCOT WA 6104
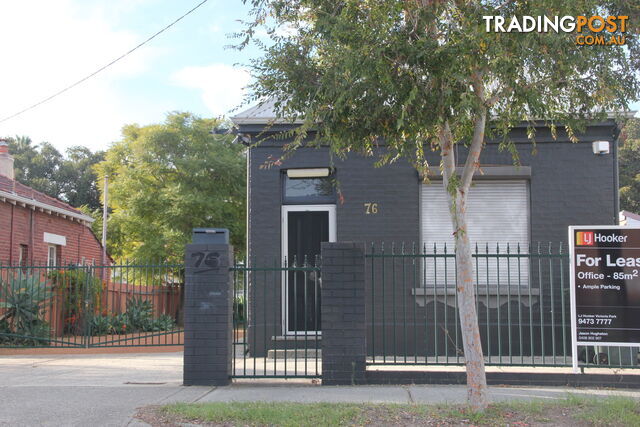 Commercial For Lease
Lease$15,725 p.a. + outgoings + GST
76 Edward Street PERTH WA 6000
You may also like
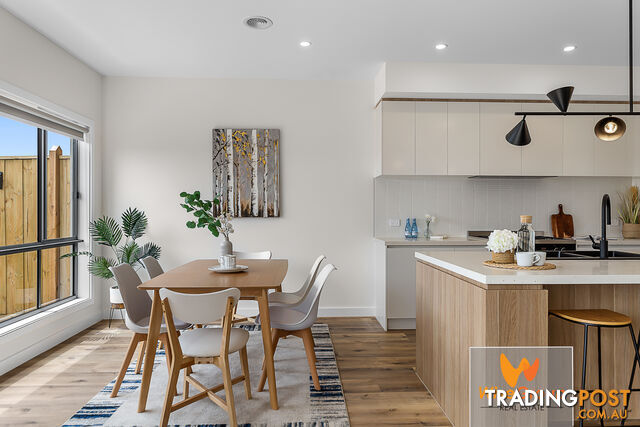 Residential For Sale
For Sale$951,000 less$599,000 - $650,000 - BRAND-NEW + $10,000 FHBG
4 Litania Way CLYDE VIC 3978
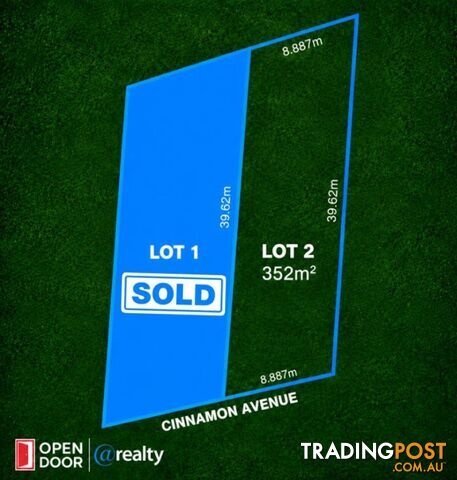 Residential For Sale
For Sale$950,000 lessBuild Your Future in a Peaceful St Agnes Setting
ST AGNES SA 5097
 Residential For Sale
For Sale$775,000 less$775,000 - $850,000
7 Gumtree Grove Belgrave Heights VIC 3160
 Residential For Sale
For Sale$400,000 less
49 Sergison Circuit Rapid Creek NT 0810
 Residential For Sale
For Sale$950,000 lessOffers over $575,000
4 The Mount Drive San Remo VIC 3925
 Residential For Sale
For Sale$155,000 lessOffers Over $1,395,000
282 Old Ropeley Road Ropeley QLD 4343
 Residential For Sale
For Sale$850,000 lessOffers Over $720,000
201 12 Otranto Av CALOUNDRA QLD 4551
 Residential For Sale
For Sale$1,051,000 less
33A Duncraigen Street Norville QLD 4670
 Residential For Sale
Auction$350,000 less
42 Breadsell Drive CABOOLTURE QLD 4510
 Residential For Sale
For Sale$900,000 lessOffers over $650,000
35 81 Olsen Avenue Labrador QLD 4215

Message seller
About 8 Tidewater Way ASCOT WA 6104
Report this ad
Tell us what's wrong with this listing.