Residential For Sale
34c Hislop Road ATTADALE WA 6156
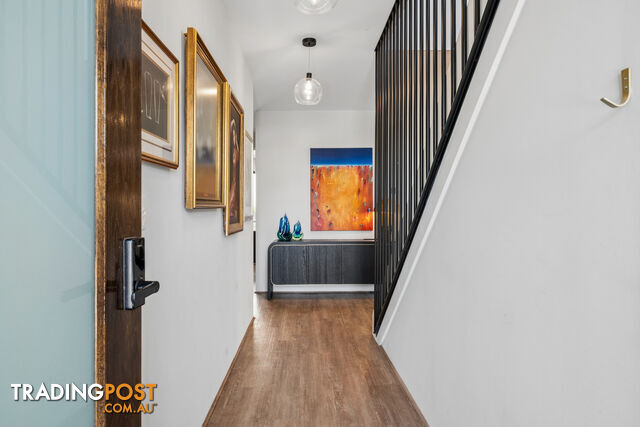 +30 photos
For Sale
NEW TO MARKET
Verified seller
Bedrooms
4
Bathrooms
3
Parking
2
Land size
502 sq m
Description
JUST LISTED | PREVIEW INSPECTION 5:30PM, THURSDAY 1 OCTOBER 2026
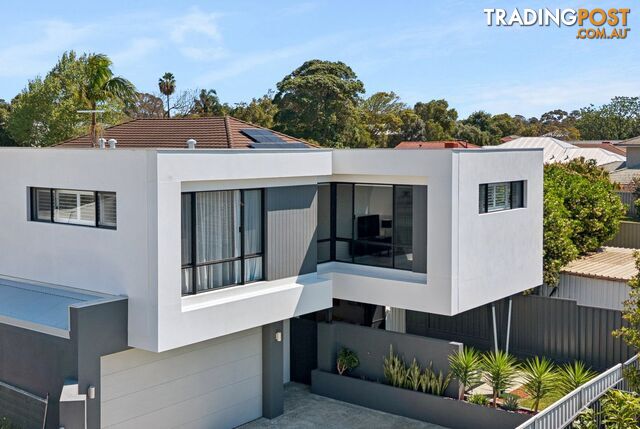
Ideally positioned just steps from the river foreshore, this beautifully crafted near-new residence pairs executive quality with genuine ease of living. A ground-floor master suite sets it apart, giving both families and downsizers the space to spread out while keeping day-to-day life as simple and low-maintenance as possible. Privately and securely nestled on a rare 502sqm 'green title' rear block this stunning architecturally-inspired home has been thoughtfully designed for a lock-up-and-leave lifestyle without compromise.
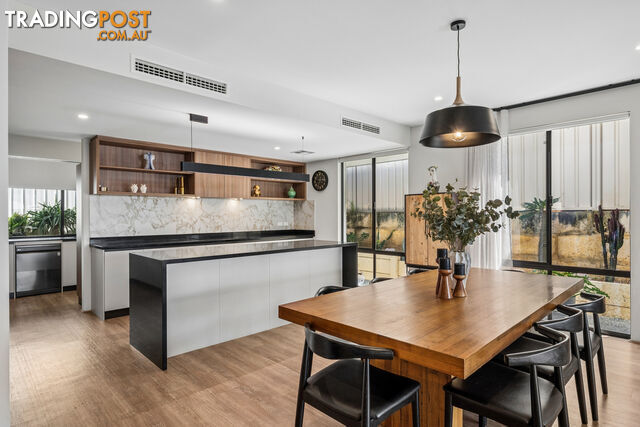
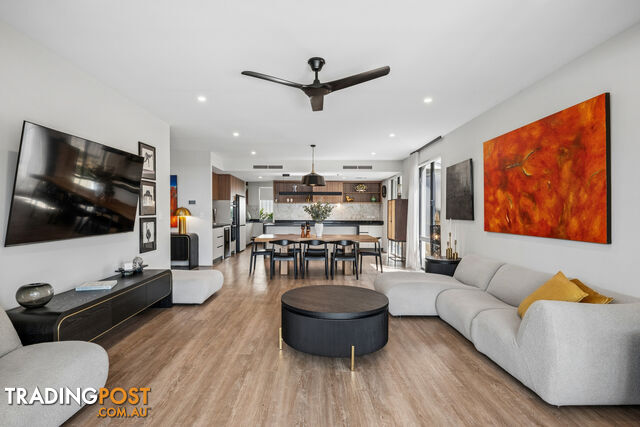
The open-plan kitchen, dining and family areas form the heart of the home, creating the perfect space for family and friends to gather. Anchored by stone benchtops, custom cabinetry and a suite of premium appliances, the designer kitchen is perfect for those who take cooking and entertaining seriously. The expansive central island bench allows you to create culinary delights while still enjoying the company of your guests, while a large scullery provides a private area for preparation and clearing away, well out of the gaze of visitors. An integrated wet bar and over-size fridge space suitable for the largest fridge/freezer combinations add to the appeal.
The main living and entertaining zone flows through stacking slider doors to a north-facing alfresco entertaining zone overlooking a private lawn area - ideal for children and pets to play. The master retreat is a tranquil, private sanctuary, with a fitted walk-in wardrobe, private garden courtyard, and a five-star ensuite , featuring a freestanding bath as its centre-piece, complimented by full-height tiling and premium tapware. Upstairs, a second living zone and three further bedrooms - two with ensuites - offer flexibility for growing families, visiting guests, and multi-generational living, all finished with the same attention to detail and natural light found throughout the home.
Attadale's foreshore reserve, cafes and shops are an easy stroll away, with Attadale Primary School, Mel Maria Catholic Primary School and Santa Maria College all within walking distance. Perth's CBD, Fremantle and some of our best beaches are all within easy reach. Whether it is morning strolls along the river, playing with your pets at one of Perth's largest dog exercise reserves, adventuring at Point Walter and Blackwall reach, or simply enjoying time with friends and neighbours in this relaxed and friendly riverside enclave, your new lifestyle by the river awaits.
Additional Features Include:
Architecturally-inspired luxury residence 4 bedrooms, 3 bathrooms, 4 WCs
World-class kitchen with an expansive central island, ample cupboard space, wet bar
Premium appliances, including dual Miele ovens, induction cooktop and rangehood
Large scullery, with matching stone tops and cabinetry, dishwasher, double sink
Exquisite over-sized primary suite, five-star ensuite with freestanding bath, fitted walk-in-robe, intimate private courtyard
Master-sized second and third bedrooms (both with ensuites), queen-size fourth bedroom
Separate upper-level living and activity area
Oversize double garage, secure internal entry
Plenty of hard-stand parking for additional vehicles and guests
Fibre-to-the-premises NBN, fully zoned ducted reverse cycle air conditioning
Elegant and relaxing neutral styling, crisp white plantation shutters
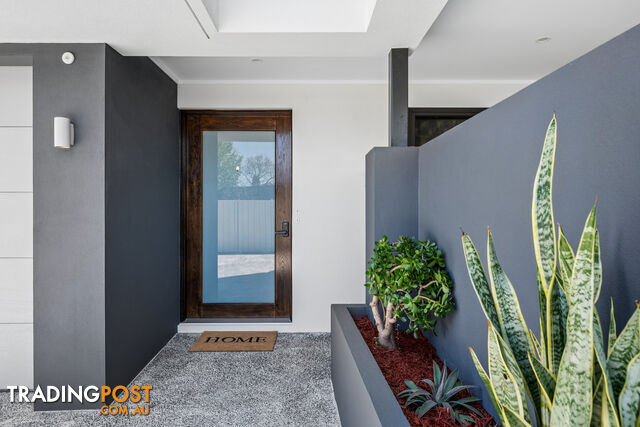
Statement entry door, digital keyless entry
High ceilings and extra-high doorframes throughout
Dual instantaneous gas hot water systems
Power saving 6.6kw Solax solar panel system (optional EV charger avail.)
Prime 502sqm 'Green Title' block, just 200m from the river
Whether you are a family seeking a modern home with room for the whole family, downsizers seeking to scale down in maintenance, without compromising space and quality, or even a multi-generational family searching for the elusive combination of upper and lower level master bedroom options, this should be on your 'must-see' list.
With our most recent similar listings having sold within days of hitting the market, we encourage you to ensure you are amongst the first to view at our Preview Inspection this week. For further information, including guidance on pricing, please contact Nik Jones, or for the fastest, most detailed response please click on 'Get in touch', 'Enquire' or 'Contact Agent' to send an email directly from this website (Preferably NO SMS enquiries, please).
THE DETAILS:
Local Authority: City of Melville
Build Year: 2024
Built Area: 321sqm (approx.)
Land: 502sqm 'green title' block
Disclaimer: Whilst every care has been taken in preparing this advertisement and all information is provided in good faith, neither the agent or the seller accepts responsibility for any errors, omissions, or mis-descriptions. Prospective buyers should make their own independent enquiries to their full satisfaction in relation to the property prior to submitting an offer.
Ideally positioned just steps from the river foreshore, this beautifully crafted near-new residence pairs executive quality with genuine ease of living. A ground-floor master suite sets it apart, giving both families and downsizers the space to spread out while keeping day-to-day life as simple and low-maintenance as possible. Privately and securely nestled on a rare 502sqm 'green title' rear block this stunning architecturally-inspired home has been thoughtfully designed for a lock-up-and-leave lifestyle without compromise.
The open-plan kitchen, dining and family areas form the heart of the home, creating the perfect space for family and friends to gather. Anchored by stone benchtops, custom cabinetry and a suite of premium appliances, the designer kitchen is perfect for those who take cooking and entertaining seriously. The expansive central island bench allows you to create culinary delights while still enjoying the company of your guests, while a large scullery provides a private area for preparation and clearing away, well out of the gaze of visitors. An integrated wet bar and over-size fridge space suitable for the largest fridge/freezer combinations add to the appeal.
The main living and entertaining zone flows through stacking slider doors to a north-facing alfresco entertaining zone overlooking a private lawn area - ideal for children and pets to play. The master retreat is a tranquil, private sanctuary, with a fitted walk-in wardrobe, private garden courtyard, and a five-star ensuite , featuring a freestanding bath as its centre-piece, complimented by full-height tiling and premium tapware. Upstairs, a second living zone and three further bedrooms - two with ensuites - offer flexibility for growing families, visiting guests, and multi-generational living, all finished with the same attention to detail and natural light found throughout the home.
Attadale's foreshore reserve, cafes and shops are an easy stroll away, with Attadale Primary School, Mel Maria Catholic Primary School and Santa Maria College all within walking distance. Perth's CBD, Fremantle and some of our best beaches are all within easy reach. Whether it is morning strolls along the river, playing with your pets at one of Perth's largest dog exercise reserves, adventuring at Point Walter and Blackwall reach, or simply enjoying time with friends and neighbours in this relaxed and friendly riverside enclave, your new lifestyle by the river awaits.
Additional Features Include:
Architecturally-inspired luxury residence 4 bedrooms, 3 bathrooms, 4 WCs
World-class kitchen with an expansive central island, ample cupboard space, wet bar
Premium appliances, including dual Miele ovens, induction cooktop and rangehood
Large scullery, with matching stone tops and cabinetry, dishwasher, double sink
Exquisite over-sized primary suite, five-star ensuite with freestanding bath, fitted walk-in-robe, intimate private courtyard
Master-sized second and third bedrooms (both with ensuites), queen-size fourth bedroom
Separate upper-level living and activity area
Oversize double garage, secure internal entry
Plenty of hard-stand parking for additional vehicles and guests
Fibre-to-the-premises NBN, fully zoned ducted reverse cycle air conditioning
Elegant and relaxing neutral styling, crisp white plantation shutters
Statement entry door, digital keyless entry
High ceilings and extra-high doorframes throughout
Dual instantaneous gas hot water systems
Power saving 6.6kw Solax solar panel system (optional EV charger avail.)
Prime 502sqm 'Green Title' block, just 200m from the river
Whether you are a family seeking a modern home with room for the whole family, downsizers seeking to scale down in maintenance, without compromising space and quality, or even a multi-generational family searching for the elusive combination of upper and lower level master bedroom options, this should be on your 'must-see' list.
With our most recent similar listings having sold within days of hitting the market, we encourage you to ensure you are amongst the first to view at our Preview Inspection this week. For further information, including guidance on pricing, please contact Nik Jones, or for the fastest, most detailed response please click on 'Get in touch', 'Enquire' or 'Contact Agent' to send an email directly from this website (Preferably NO SMS enquiries, please).
THE DETAILS:
Local Authority: City of Melville
Build Year: 2024
Built Area: 321sqm (approx.)
Land: 502sqm 'green title' block
Disclaimer: Whilst every care has been taken in preparing this advertisement and all information is provided in good faith, neither the agent or the seller accepts responsibility for any errors, omissions, or mis-descriptions. Prospective buyers should make their own independent enquiries to their full satisfaction in relation to the property prior to submitting an offer.
Details
- Price
- For Sale NEW TO MARKET
- Listing type
- Residential For Sale
- Property type
- House
- Bedrooms
- 4
- Bathrooms
- 3
- Method of sale
- For Sale
- New or established
- Established
- Ensuites
- 3
- Garage spaces
- 2
- Land size
- 502 sq m
Location
ATTADALE, WA 6156
Location is approximate - the map shows the general area, not the exact address.
For Sale
NEW TO MARKET
Your message is on its way
The seller will be in touch. We monitor all messages to help keep buyers and sellers safe.
Stay safe: buyer safety tips

Jones BallardVerifiedVerified Tradingpost seller
Listing agent
Nik Jones
More from this seller
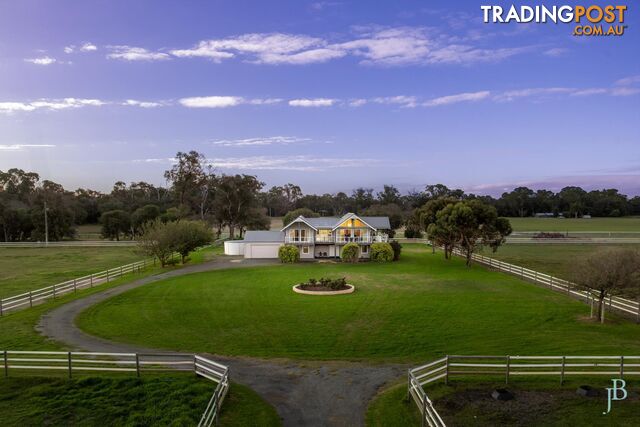 Residential For Sale
For SaleExpressions of Interest
136 Pead Road BINNINGUP WA 6233
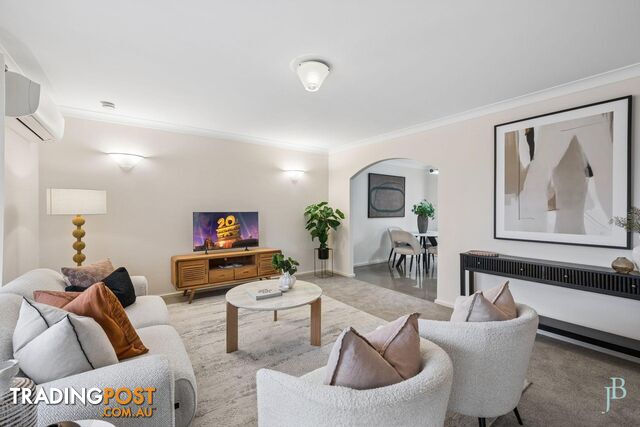 Residential For Sale
For SaleUNDER CONTRACT | Multiple Offers
6 20 Gardner Street COMO WA 6152
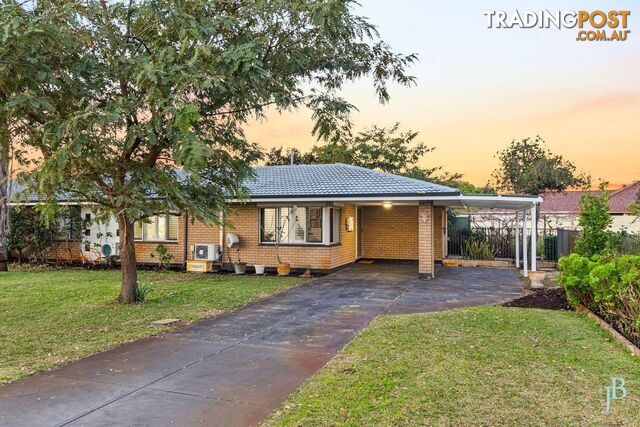 Residential For Sale
For SaleUNDER OFFER
279A Armadale Road KEWDALE WA 6105
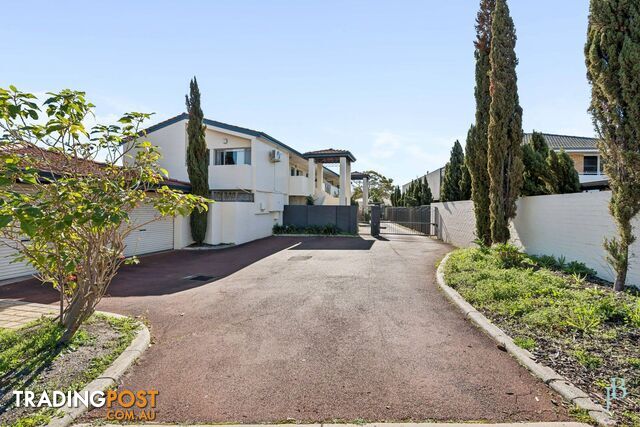 Residential For Sale
For SaleUNDER OFFER
6 362 Mill Point Road SOUTH PERTH WA 6151
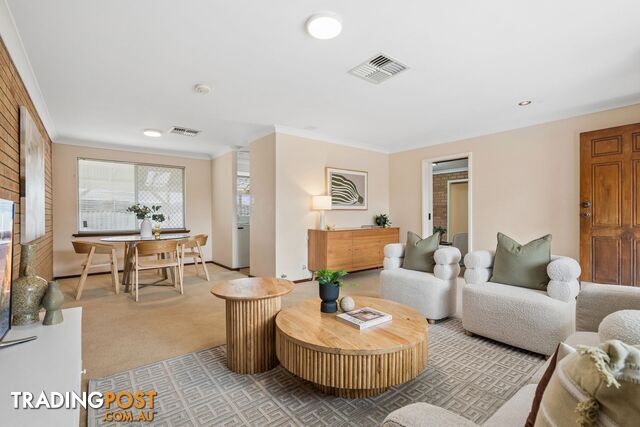 Residential For Sale
For SaleUNDER CONTRACT
103b Hamilton Street CANNINGTON WA 6107
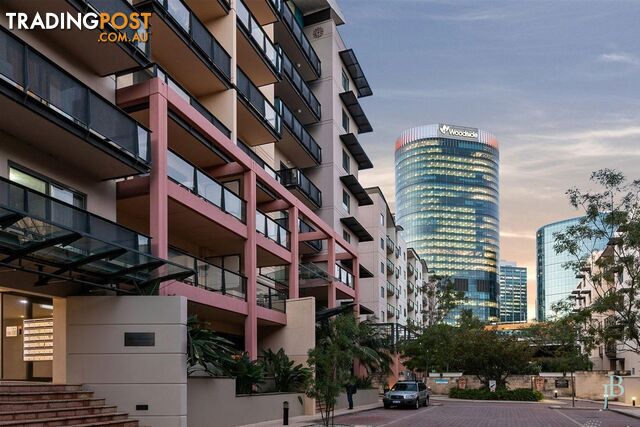 Residential For Sale
For SaleOFFERS INVITED
27 122 Mounts Bay Road PERTH WA 6000
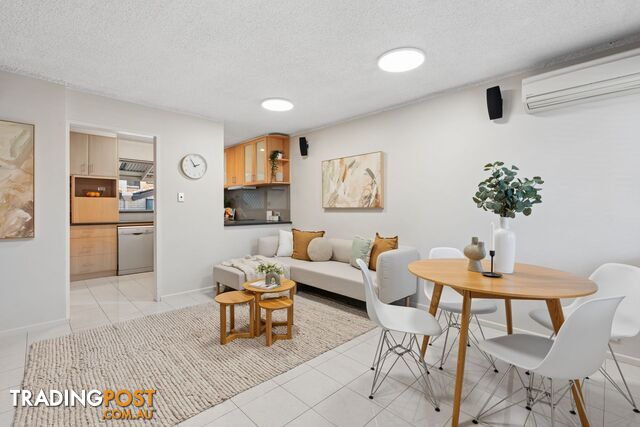 Residential For Sale
For Sale$700,000
6/4 Ryrie Ave COMO WA 6152
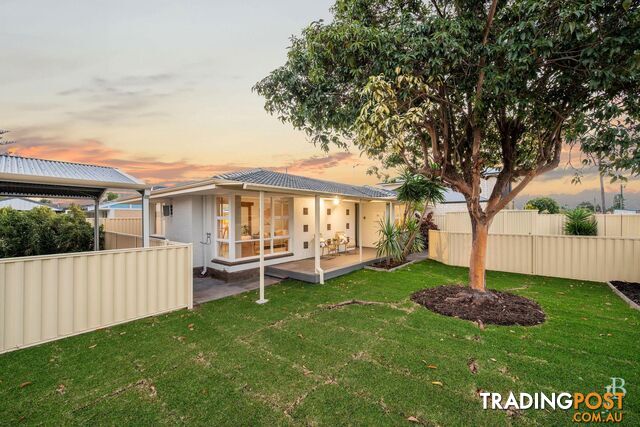 Residential For Sale
AuctionUNDER OFFER
125 Fulham Street KEWDALE WA 6105
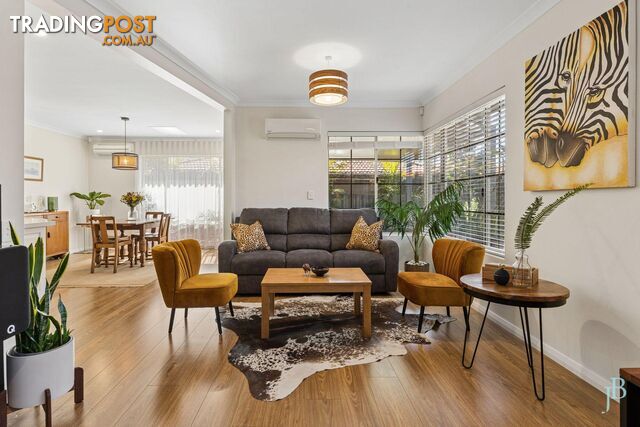 Residential For Sale
For SaleUNDER CONTRACT
3 13 Strickland Street SOUTH PERTH WA 6151
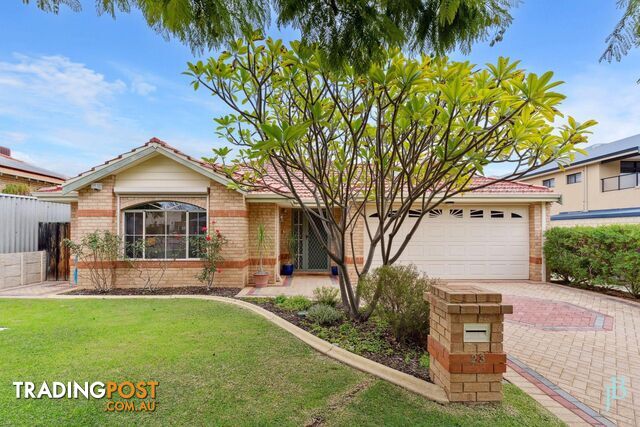 Residential For Sale
For SaleNEW TO MARKET
1 23 Pepler Ave SALTER POINT WA 6152
You may also like
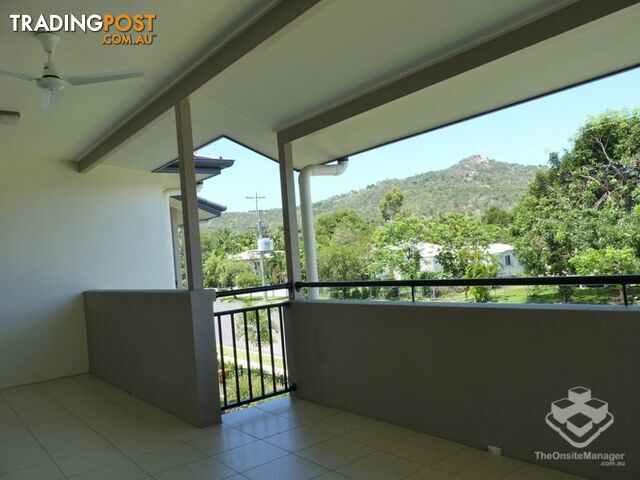 Residential For Sale
Contact Agent$1,480,000 less$538,000
ID:21197867 6-24 Henry Street West End QLD 4810
 Residential For Sale
For Sale$300,000 less$1,700,000 - $1,820,000
12 Pottsville Road Mooball NSW 2483
Residential For SaleFor Sale$600,000 lessNEW TO MARKET
1 23 Pepler Ave SALTER POINT WA 6152
 Residential For Sale
For Sale$1,685,001 lessO/O $315,000 - Contact Julian
154 Premier Drive Kingaroy QLD 4610
Residential For SaleFor SaleSimilar priceNEW TO MARKET
34c Hislop Road ATTADALE WA 6156
 Residential For Sale
For Sale$1,050,000 less$ 950,000 to $ 1,000,000
8 Mountainview Boulevard CRANBOURNE NORTH VIC 3977
 Residential For Sale
For Sale$640,000 lessOffers Above $1.36M
38A Tobruk Ave St Marys SA 5042
 Residential For Sale
For Sale$1,100,000 less$939,000
4 Jacobsen Outlook URRAWEEN QLD 4655
 Residential For Sale
For Sale$1,220,000 less
unit 173 368 Oxley Drive Coombabah QLD 4216
 Residential For Sale
For Sale$1,370,000 lessOFFERS FROM $699,000
7 1 East Spring Way NIKENBAH QLD 4655

Message seller
About 34c Hislop Road ATTADALE WA 6156
Report this ad
Tell us what's wrong with this listing.