Residential For Sale
41 Hawkesbury Ave KILBURN SA 5084
 +20 photos
For Sale
Best Offers By 28/9 (USP)
Verified seller
Bedrooms
4
Bathrooms
3
Parking
2
Description
Best Offers By Monday 28 September at 5pm - Unless Sold Prior
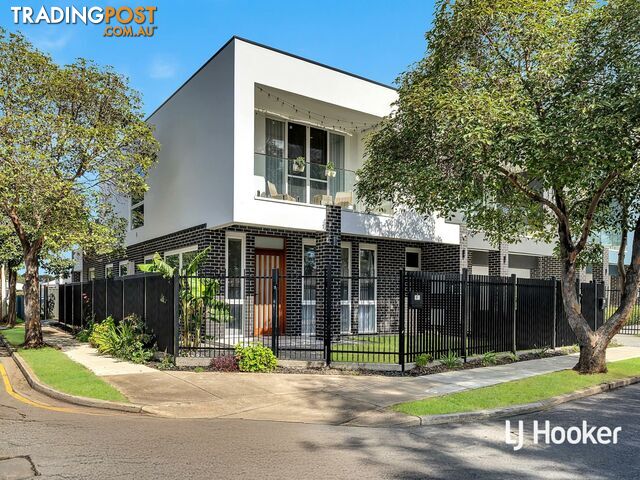
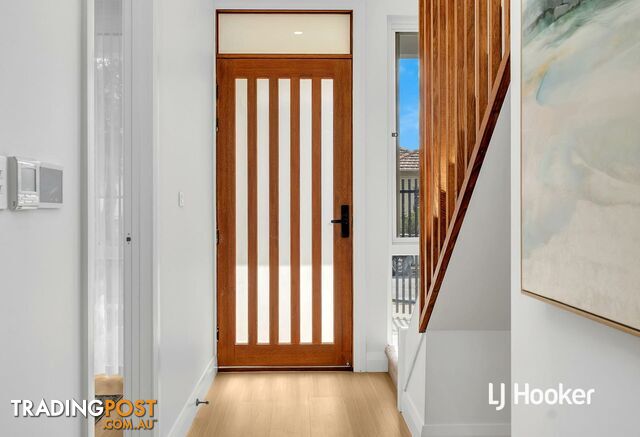
Welcome to 41 Hawkesbury Avenue, Kilburn — a striking near-new residence where impressive proportions, beautiful contemporary finishes and effortless family living come together to create a home you will love coming back to.
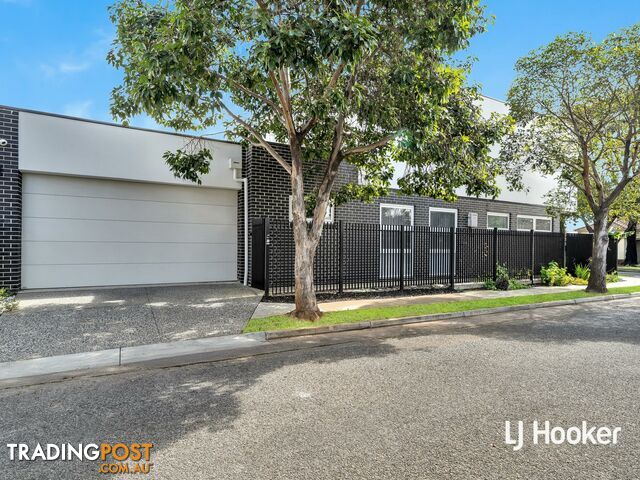
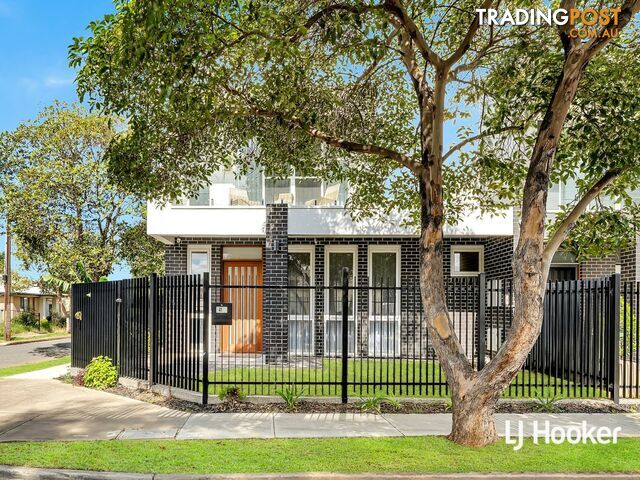
Perfectly positioned on a corner allotment, this north-facing home commands attention from the street with its bold modern façade, secure front courtyard and inviting patio. Step inside and the feeling of space is immediate, with soaring 3-metre ceilings and an abundance of natural light creating a bright, open and welcoming atmosphere.
Positioned at the front of the home is a generous ground-floor bedroom complete with built-in robe and private ensuite. Ideal for guests, extended family or multigenerational living, it offers the rare convenience of comfortable bedroom accommodation without needing to venture upstairs. Thanks to the home's desirable northern orientation, both master-style bedrooms enjoy beautiful winter morning sunlight, adding warmth and natural light to these private spaces.
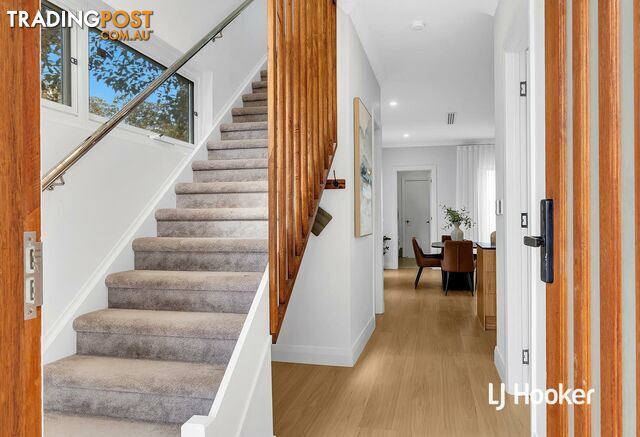
At the heart of the home is the expansive open-plan kitchen, dining and family area — a wonderful space designed for everyday living, entertaining and bringing people together. Whether it is quiet family dinners, weekend gatherings or a house full of friends, the generous proportions allow everyone to enjoy the space in comfort.
The designer kitchen combines style and practicality, featuring stone benchtops, a large central island with breakfast bar, plenty of bench and cupboard space, dishwasher, dual sinks, plumbing for a double-door refrigerator, 900mm oven and five-burner gas cooktop. Matching stone finishes throughout the bathrooms add to the home's cohesive and high-quality feel.
Large dual sliding doors open the living area to the private rear courtyard, allowing indoor and outdoor living to flow naturally together. Low-maintenance and easy to enjoy, it is a welcoming space for alfresco meals, relaxed evenings or entertaining family and friends.
Also positioned on the lower level is a convenient powder room, generous laundry with built-in storage and internal access to the double garage with automatic panel-lift door.
Year-round comfort is assured with ducted reverse-cycle air conditioning throughout, complete with zone control to efficiently tailor the temperature to different areas of the home.
Upstairs, the sense of space and light continues.
The impressive master suite provides a peaceful retreat at the end of the day, complete with walk-in robe, stylish ensuite and its own private balcony. Two further generous bedrooms each feature built-in robes and are serviced by the beautifully appointed main bathroom with dual shower heads.
A second living area provides valuable separation and flexibility for growing families. It is perfectly suited as a teenager's retreat, home office, study area, children's lounge or simply a quiet place to unwind away from the main living zone.
With four generous bedrooms, multiple living spaces, impressive ceiling heights and a beautifully considered floorplan, this is a home that adapts effortlessly to the different stages of family life while retaining a strong sense of contemporary style.
The location adds even more to the lifestyle on offer. Churchill Centre and Costco are within walking distance, placing major shopping, groceries and everyday conveniences close at hand. Kilburn Train Station is also within walking distance, providing an exceptionally easy commute with the city just two stops away and approximately five minutes by train.
Families will appreciate the range of nearby schools and educational options, while Jack Watkins Reserve is also within walking distance for outdoor recreation, open green space and relaxed weekends. Prospect Road's vibrant cafes, restaurants and shopping are within easy reach, along with convenient access to the North-South Motorway, Prospect, North Adelaide and the Adelaide CBD.
Spacious enough for the whole family, sophisticated enough to impress and wonderfully easy to live in, 41 Hawkesbury Avenue is a home that delivers not only exceptional contemporary living, but a lifestyle to truly enjoy.
Certificate of Title and Form Ones available upon request
Torrens Titled
Allotment Size: 233m2
Home Size: 245m2
Title: Volume 6312 Folio 48
Zoning: URN - Urban Renewal Neighbourhood
Council: Port Adelaide Enfield
Disclaimer:
Every care has been taken to verify the accuracy of the information contained in this advertisement. However, neither the agent nor the vendor accepts any liability for any errors or omissions. All information provided is considered accurate at the time of publishing and is subject to change without notice. Interested parties are advised to conduct their own due diligence, including but not limited to measurements, zoning, and planning consents. Any reference to square meter measurements, boundaries, or land size is approximate and should be independently verified. RLA 287 134.
Welcome to 41 Hawkesbury Avenue, Kilburn — a striking near-new residence where impressive proportions, beautiful contemporary finishes and effortless family living come together to create a home you will love coming back to.
Perfectly positioned on a corner allotment, this north-facing home commands attention from the street with its bold modern façade, secure front courtyard and inviting patio. Step inside and the feeling of space is immediate, with soaring 3-metre ceilings and an abundance of natural light creating a bright, open and welcoming atmosphere.
Positioned at the front of the home is a generous ground-floor bedroom complete with built-in robe and private ensuite. Ideal for guests, extended family or multigenerational living, it offers the rare convenience of comfortable bedroom accommodation without needing to venture upstairs. Thanks to the home's desirable northern orientation, both master-style bedrooms enjoy beautiful winter morning sunlight, adding warmth and natural light to these private spaces.
At the heart of the home is the expansive open-plan kitchen, dining and family area — a wonderful space designed for everyday living, entertaining and bringing people together. Whether it is quiet family dinners, weekend gatherings or a house full of friends, the generous proportions allow everyone to enjoy the space in comfort.
The designer kitchen combines style and practicality, featuring stone benchtops, a large central island with breakfast bar, plenty of bench and cupboard space, dishwasher, dual sinks, plumbing for a double-door refrigerator, 900mm oven and five-burner gas cooktop. Matching stone finishes throughout the bathrooms add to the home's cohesive and high-quality feel.
Large dual sliding doors open the living area to the private rear courtyard, allowing indoor and outdoor living to flow naturally together. Low-maintenance and easy to enjoy, it is a welcoming space for alfresco meals, relaxed evenings or entertaining family and friends.
Also positioned on the lower level is a convenient powder room, generous laundry with built-in storage and internal access to the double garage with automatic panel-lift door.
Year-round comfort is assured with ducted reverse-cycle air conditioning throughout, complete with zone control to efficiently tailor the temperature to different areas of the home.
Upstairs, the sense of space and light continues.
The impressive master suite provides a peaceful retreat at the end of the day, complete with walk-in robe, stylish ensuite and its own private balcony. Two further generous bedrooms each feature built-in robes and are serviced by the beautifully appointed main bathroom with dual shower heads.
A second living area provides valuable separation and flexibility for growing families. It is perfectly suited as a teenager's retreat, home office, study area, children's lounge or simply a quiet place to unwind away from the main living zone.
With four generous bedrooms, multiple living spaces, impressive ceiling heights and a beautifully considered floorplan, this is a home that adapts effortlessly to the different stages of family life while retaining a strong sense of contemporary style.
The location adds even more to the lifestyle on offer. Churchill Centre and Costco are within walking distance, placing major shopping, groceries and everyday conveniences close at hand. Kilburn Train Station is also within walking distance, providing an exceptionally easy commute with the city just two stops away and approximately five minutes by train.
Families will appreciate the range of nearby schools and educational options, while Jack Watkins Reserve is also within walking distance for outdoor recreation, open green space and relaxed weekends. Prospect Road's vibrant cafes, restaurants and shopping are within easy reach, along with convenient access to the North-South Motorway, Prospect, North Adelaide and the Adelaide CBD.
Spacious enough for the whole family, sophisticated enough to impress and wonderfully easy to live in, 41 Hawkesbury Avenue is a home that delivers not only exceptional contemporary living, but a lifestyle to truly enjoy.
Certificate of Title and Form Ones available upon request
Torrens Titled
Allotment Size: 233m2
Home Size: 245m2
Title: Volume 6312 Folio 48
Zoning: URN - Urban Renewal Neighbourhood
Council: Port Adelaide Enfield
Disclaimer:
Every care has been taken to verify the accuracy of the information contained in this advertisement. However, neither the agent nor the vendor accepts any liability for any errors or omissions. All information provided is considered accurate at the time of publishing and is subject to change without notice. Interested parties are advised to conduct their own due diligence, including but not limited to measurements, zoning, and planning consents. Any reference to square meter measurements, boundaries, or land size is approximate and should be independently verified. RLA 287 134.
Details
- Price
- For Sale Best Offers By 28/9 (USP)
- Listing type
- Residential For Sale
- Property type
- House
- Bedrooms
- 4
- Bathrooms
- 3
- Method of sale
- For Sale
- New or established
- Established
- Garage spaces
- 2
Location
KILBURN, SA 5084
Location is approximate - the map shows the general area, not the exact address.
For Sale
Best Offers By 28/9 (USP)
Your message is on its way
The seller will be in touch. We monitor all messages to help keep buyers and sellers safe.
Stay safe: buyer safety tips
T
Tradingpost sellerVerifiedVerified Tradingpost seller
Listing agent
Harvey Bloomfield
More from this seller
 Residential For Sale
For SaleUnder Contract
Unit 4/25 Ormond Ave CLEARVIEW SA 5085
Residential For SaleFor SaleBest Offers By 28/9 (USP)
41 Hawkesbury Ave KILBURN SA 5084
 Residential For Sale
For SaleUnder Contract
8 Sunnybrae Ave KILBURN SA 5084
 Residential For Sale
For SaleBest Offers By 21/9 (USP)
4 Chaucer St CLEARVIEW SA 5085
 Residential For Sale
For Sale$719,000 - $739,000
92 Churchill Road North DRY CREEK SA 5094
 Residential For Sale
For SaleUnder Contract
44 Park Tce OVINGHAM SA 5082
 Residential For Sale
For SaleUnder Contract
165 Devonport Tce PROSPECT SA 5082
 Residential For Sale
For SaleUnder Contract
Unit 11/118-120 North East Road WALKERVILLE SA 5081
 Residential For Sale
For SaleBest Offers By 21/9 (USP)
5D Radford Ave CLEARVIEW SA 5085
You may also like
 Residential For Sale
For Sale$301,000 less$599,000 - $650,000 - BRAND-NEW + $10,000 FHBG
4 Litania Way CLYDE VIC 3978
 Residential For Sale
For Sale$300,000 lessBuild Your Future in a Peaceful St Agnes Setting
ST AGNES SA 5097
 Residential For Sale
For Sale$125,000 less$775,000 - $850,000
7 Gumtree Grove Belgrave Heights VIC 3160
 Residential For Sale
For Sale$250,000 more
49 Sergison Circuit Rapid Creek NT 0810
 Residential For Sale
For Sale$300,000 lessOffers over $575,000
4 The Mount Drive San Remo VIC 3925
 Residential For Sale
For Sale$495,000 moreOffers Over $1,395,000
282 Old Ropeley Road Ropeley QLD 4343
 Residential For Sale
For Sale$200,000 lessOffers Over $720,000
201 12 Otranto Av CALOUNDRA QLD 4551
 Residential For Sale
For Sale$401,000 less
33A Duncraigen Street Norville QLD 4670
 Residential For Sale
Auction$300,000 more
42 Breadsell Drive CABOOLTURE QLD 4510
 Residential For Sale
For Sale$250,000 lessOffers over $650,000
35 81 Olsen Avenue Labrador QLD 4215

Message seller
About 41 Hawkesbury Ave KILBURN SA 5084
Report this ad
Tell us what's wrong with this listing.