Residential For Sale
44 Park Tce OVINGHAM SA 5082
 +20 photos
For Sale
Under Contract
Verified seller
Bedrooms
3
Bathrooms
1
Parking
5
Land size
539 sq m
Description
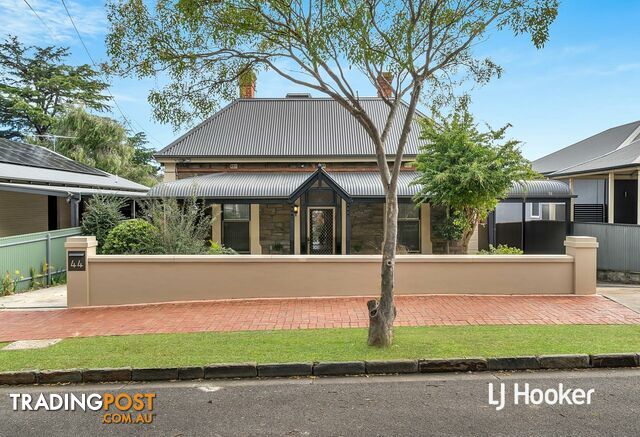
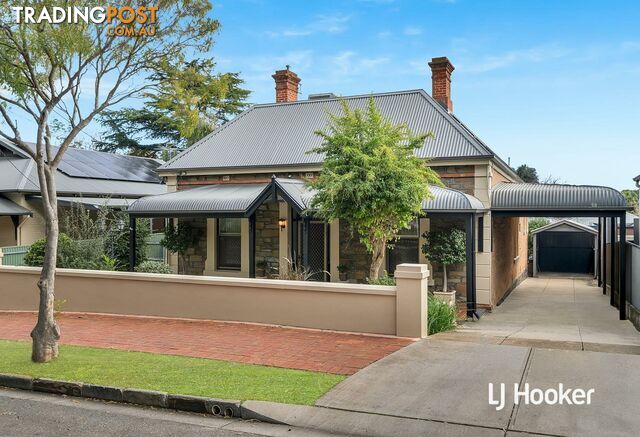
Occupying a prominent position at 44 Park Terrace, Ovingham, on the doorstep of North Adelaide and the Adelaide CBD, sits ‘Dartford’ — an enchanting symmetrical cottage with an extraordinary family history dating back to its construction in 1900.
Held within the same family for more than 125 years and lovingly passed down through generations, ‘Dartford’ now presents an exceptionally rare opportunity to secure a home rich in history, character and genuine family provenance.
Set across an impressive approximately 539sqm allotment, the home offers a wonderful sense of space increasingly difficult to find this close to the city. Behind its traditional façade lies a flexible and generous floor-plan, beautifully established gardens and an abundance of charming period features that have been carefully retained throughout the years.
Long-term neighbours further enhance the wonderful community atmosphere, creating a sense of connection and familiarity that is becoming increasingly rare in such a convenient city-fringe location.
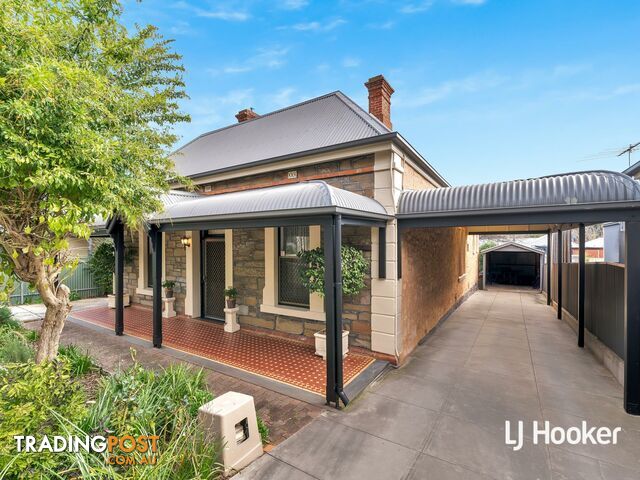
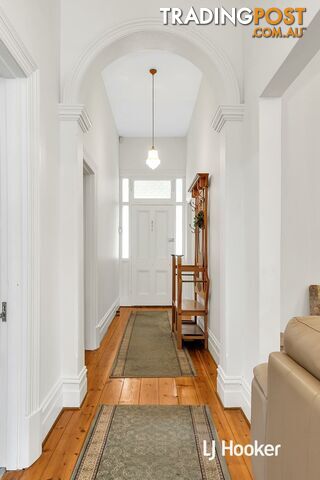
From the moment you arrive, the picturesque front garden and traditional porch create a welcoming first impression. Stepping inside, soaring approximately 3-metre ceilings and polished original timber floors immediately establish the home's timeless character, while beautiful original fireplaces remain throughout as reminders of the craftsmanship and charm of a bygone era.
All three bedrooms are exceptionally generous in scale, with two featuring built-in robes, while the two front bedrooms are enhanced by double-glazed windows.
Continuing through the home, the inviting family room provides a comfortable place to unwind and features a gas heater, before flowing through to the substantial kitchen, casual meals area and adjoining dining room.
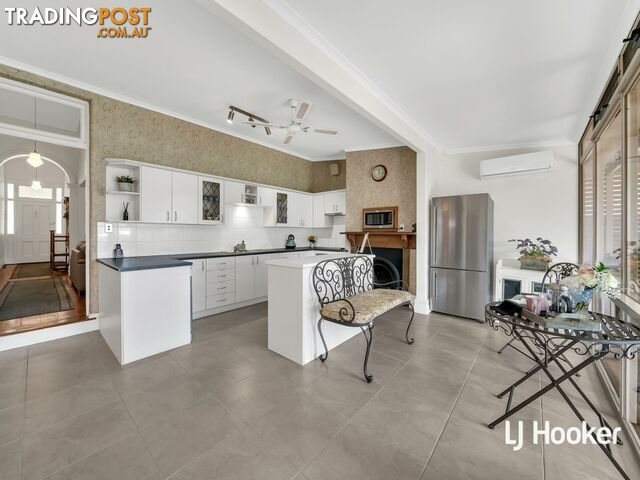
Full of personality and warmth, the kitchen offers excellent bench and cupboard space, dishwasher, electric cooking, built-in microwave and reverse-cycle split-system air-conditioning, while the beautiful wallpaper complements the period character and individuality of the home.
A spacious utility room adds further flexibility and provides access via stairs to the home's cellar, a wonderful and increasingly rare feature. A separate bathroom and water closet are also conveniently positioned within this part of the home.
For those who love entertaining, the expansive outdoor living area is certain to impress. Fully timber decked and fitted with pull-down caf&aecute; blinds, the space can be enclosed to create an additional all-weather living zone and a natural extension of the interior. An outdoor air-conditioner adds further comfort through Adelaide's warmer months, making this an ideal space for large gatherings with family and friends.
Beyond, the rear garden is something only decades of care and cultivation can create. Beautiful mature foliage frames a lush lawn and creates a wonderfully private and peaceful setting, with ample space for children to play, pets to roam or simply to enjoy the tranquillity of your own garden retreat.
A substantial separate laundry is accompanied by the home's second water closet, while the powered workshop provides excellent additional space for storage, hobbies or projects.
Vehicle accommodation is another major advantage, with dual driveways providing extensive off-street parking on both sides of the property, ideal for multiple vehicles, trailers or even a small motorhome.
Further enhancing the home's practicality is a 2.8kW solar system comprising 14 panels, ducted evaporative air-conditioning, reverse-cycle split-system air-conditioning, gas heating, irrigated front and rear gardens, NBN connection, alarm system and the reassurance of annual pest inspections.
The location is equally impressive. Positioned moments from North Adelaide and only minutes from the heart of the Adelaide CBD, the home also enjoys easy access to the lifestyle precincts of Bowden and Prospect.
The Adelaide Aquatic Centre is nearby, along with the Adelaide Entertainment Centre and its convenient free tram connection into the city. Weekends can be spent enjoying the caf&aecute;s, eateries, markets and community atmosphere of Plant 4 Bowden, while nearby parklands, public transport, shopping, dining and schooling further enhance the convenience of this tightly held city-fringe address.
Surrounded by some of Adelaide's most exciting urban renewal while retaining the charm and community of an established neighbourhood, this is a location where history and contemporary city-fringe living come together beautifully.
Rarely does a property combine this level of history, character, space and location so effortlessly.
After more than 125 years within the same family, ‘Dartford’ is ready to welcome its next custodian and begin an exciting new chapter.
Certificate of Title and Form Ones available upon request
Home Built: 1900
Torrens Titled
Allotment Size: 539m2
Title: Volume 5514 Folio 229 & 230
Zoning: EN - Established Neighbourhood
Council: Charles Sturt
Disclaimer:
Every care has been taken to verify the accuracy of the information contained in this advertisement. However, neither the agent nor the vendor accepts any liability for any errors or omissions. All information provided is considered accurate at the time of publishing and is subject to change without notice. Interested parties are advised to conduct their own due diligence, including but not limited to measurements, zoning, and planning consents. Any reference to square meter measurements, boundaries, or land size is approximate and should be independently verified. RLA 287 134.
Held within the same family for more than 125 years and lovingly passed down through generations, ‘Dartford’ now presents an exceptionally rare opportunity to secure a home rich in history, character and genuine family provenance.
Set across an impressive approximately 539sqm allotment, the home offers a wonderful sense of space increasingly difficult to find this close to the city. Behind its traditional façade lies a flexible and generous floor-plan, beautifully established gardens and an abundance of charming period features that have been carefully retained throughout the years.
Long-term neighbours further enhance the wonderful community atmosphere, creating a sense of connection and familiarity that is becoming increasingly rare in such a convenient city-fringe location.
From the moment you arrive, the picturesque front garden and traditional porch create a welcoming first impression. Stepping inside, soaring approximately 3-metre ceilings and polished original timber floors immediately establish the home's timeless character, while beautiful original fireplaces remain throughout as reminders of the craftsmanship and charm of a bygone era.
All three bedrooms are exceptionally generous in scale, with two featuring built-in robes, while the two front bedrooms are enhanced by double-glazed windows.
Continuing through the home, the inviting family room provides a comfortable place to unwind and features a gas heater, before flowing through to the substantial kitchen, casual meals area and adjoining dining room.
Full of personality and warmth, the kitchen offers excellent bench and cupboard space, dishwasher, electric cooking, built-in microwave and reverse-cycle split-system air-conditioning, while the beautiful wallpaper complements the period character and individuality of the home.
A spacious utility room adds further flexibility and provides access via stairs to the home's cellar, a wonderful and increasingly rare feature. A separate bathroom and water closet are also conveniently positioned within this part of the home.
For those who love entertaining, the expansive outdoor living area is certain to impress. Fully timber decked and fitted with pull-down caf&aecute; blinds, the space can be enclosed to create an additional all-weather living zone and a natural extension of the interior. An outdoor air-conditioner adds further comfort through Adelaide's warmer months, making this an ideal space for large gatherings with family and friends.
Beyond, the rear garden is something only decades of care and cultivation can create. Beautiful mature foliage frames a lush lawn and creates a wonderfully private and peaceful setting, with ample space for children to play, pets to roam or simply to enjoy the tranquillity of your own garden retreat.
A substantial separate laundry is accompanied by the home's second water closet, while the powered workshop provides excellent additional space for storage, hobbies or projects.
Vehicle accommodation is another major advantage, with dual driveways providing extensive off-street parking on both sides of the property, ideal for multiple vehicles, trailers or even a small motorhome.
Further enhancing the home's practicality is a 2.8kW solar system comprising 14 panels, ducted evaporative air-conditioning, reverse-cycle split-system air-conditioning, gas heating, irrigated front and rear gardens, NBN connection, alarm system and the reassurance of annual pest inspections.
The location is equally impressive. Positioned moments from North Adelaide and only minutes from the heart of the Adelaide CBD, the home also enjoys easy access to the lifestyle precincts of Bowden and Prospect.
The Adelaide Aquatic Centre is nearby, along with the Adelaide Entertainment Centre and its convenient free tram connection into the city. Weekends can be spent enjoying the caf&aecute;s, eateries, markets and community atmosphere of Plant 4 Bowden, while nearby parklands, public transport, shopping, dining and schooling further enhance the convenience of this tightly held city-fringe address.
Surrounded by some of Adelaide's most exciting urban renewal while retaining the charm and community of an established neighbourhood, this is a location where history and contemporary city-fringe living come together beautifully.
Rarely does a property combine this level of history, character, space and location so effortlessly.
After more than 125 years within the same family, ‘Dartford’ is ready to welcome its next custodian and begin an exciting new chapter.
Certificate of Title and Form Ones available upon request
Home Built: 1900
Torrens Titled
Allotment Size: 539m2
Title: Volume 5514 Folio 229 & 230
Zoning: EN - Established Neighbourhood
Council: Charles Sturt
Disclaimer:
Every care has been taken to verify the accuracy of the information contained in this advertisement. However, neither the agent nor the vendor accepts any liability for any errors or omissions. All information provided is considered accurate at the time of publishing and is subject to change without notice. Interested parties are advised to conduct their own due diligence, including but not limited to measurements, zoning, and planning consents. Any reference to square meter measurements, boundaries, or land size is approximate and should be independently verified. RLA 287 134.
Details
- Price
- For Sale Under Contract
- Listing type
- Residential For Sale
- Property type
- House
- Bedrooms
- 3
- Bathrooms
- 1
- Method of sale
- For Sale
- New or established
- Established
- Carport spaces
- 5
- Land size
- 539 sq m
Location
OVINGHAM, SA 5082
Location is approximate - the map shows the general area, not the exact address.
For Sale
Under Contract
Your message is on its way
The seller will be in touch. We monitor all messages to help keep buyers and sellers safe.
Stay safe: buyer safety tips
T
Tradingpost sellerVerifiedVerified Tradingpost seller
Listing agent
Harvey Bloomfield
More from this seller
 Residential For Sale
For SaleUnder Contract
Unit 4/25 Ormond Ave CLEARVIEW SA 5085
Residential For SaleFor SaleUnder Contract
44 Park Tce OVINGHAM SA 5082
 Residential For Sale
For SaleBest Offers By 21/9 (USP)
5D Radford Ave CLEARVIEW SA 5085
 Residential For Sale
For SaleUnder Contract
165 Devonport Tce PROSPECT SA 5082
 Residential For Sale
For SaleBest Offers By 28/9 (USP)
41 Hawkesbury Ave KILBURN SA 5084
 Residential For Sale
For SaleUnder Contract
Unit 11/118-120 North East Road WALKERVILLE SA 5081
 Residential For Sale
For SaleBest Offers By 21/9 (USP)
4 Chaucer St CLEARVIEW SA 5085
 Residential For Sale
For Sale$719,000 - $739,000
92 Churchill Road North DRY CREEK SA 5094
 Residential For Sale
For SaleUnder Contract
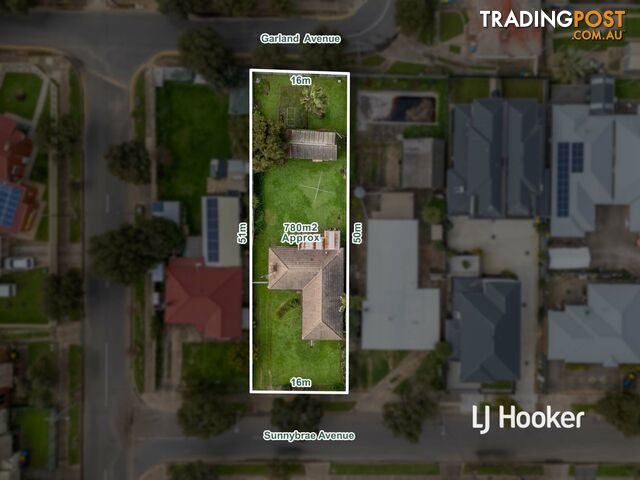
8 Sunnybrae Ave KILBURN SA 5084
You may also like
 Residential For Sale
For Sale$501,000 less$599,000 - $650,000 - BRAND-NEW + $10,000 FHBG
4 Litania Way CLYDE VIC 3978
 Residential For Sale
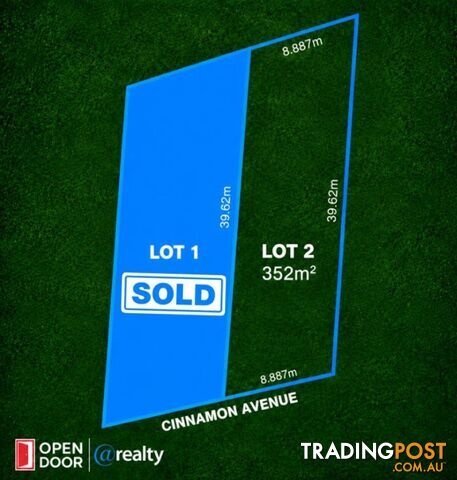
For Sale$500,000 lessBuild Your Future in a Peaceful St Agnes Setting
ST AGNES SA 5097
 Residential For Sale
For Sale$325,000 less$775,000 - $850,000
7 Gumtree Grove Belgrave Heights VIC 3160
 Residential For Sale
For SaleSimilar price
49 Sergison Circuit Rapid Creek NT 0810
 Residential For Sale
For Sale$500,000 lessOffers over $575,000
4 The Mount Drive San Remo VIC 3925
 Residential For Sale
For Sale$295,000 moreOffers Over $1,395,000
282 Old Ropeley Road Ropeley QLD 4343
 Residential For Sale
For Sale$400,000 lessOffers Over $720,000
201 12 Otranto Av CALOUNDRA QLD 4551
 Residential For Sale
For Sale$601,000 less
33A Duncraigen Street Norville QLD 4670
 Residential For Sale
Auction$100,000 more
42 Breadsell Drive CABOOLTURE QLD 4510
 Residential For Sale
For Sale$450,000 lessOffers over $650,000
35 81 Olsen Avenue Labrador QLD 4215

Message seller
About 44 Park Tce OVINGHAM SA 5082
Report this ad
Tell us what's wrong with this listing.